
86
$1,299,000 Sale
Listed 187 days ago
600 PONDEROSA Road
· 5
· 3.0
· 6
· 3927
Key Facts
Key facts for 600 PONDEROSA Road
Property Type
House, Ranch
Parking
Garage: No, 6 parking
MLS #
10382569
Size
3927 sqft
Basement
Full
Listed on
-
Lot size
-
Tax
-
Days on Market
-
Year Built
1992
Maintenance Fee
-

Description
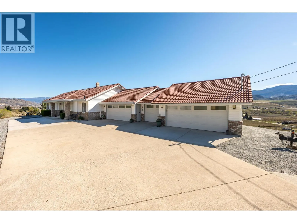
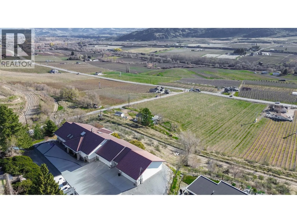
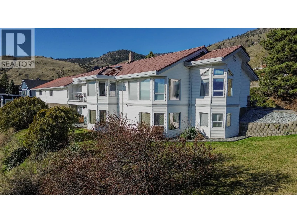
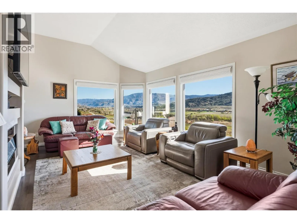
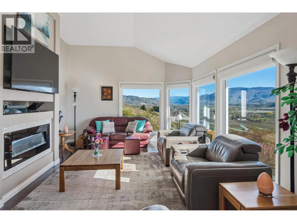
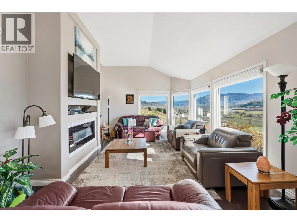
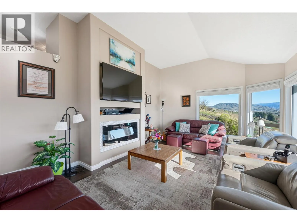
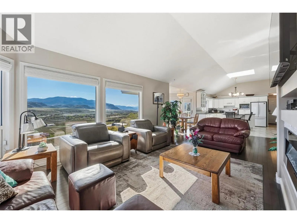
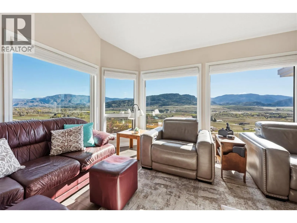
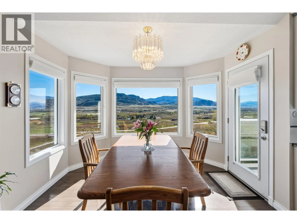
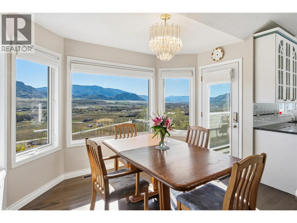
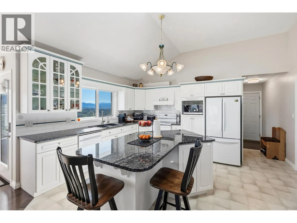
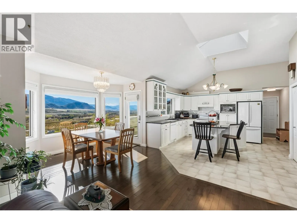
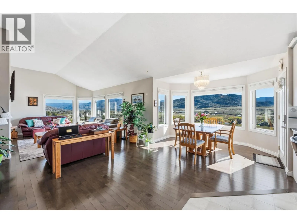
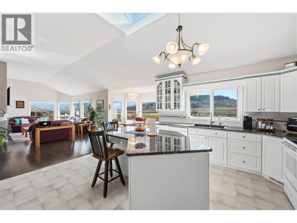
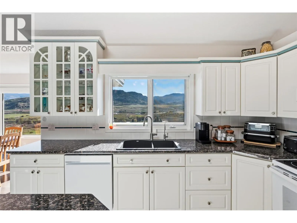
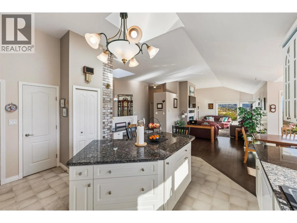
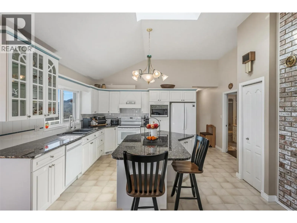
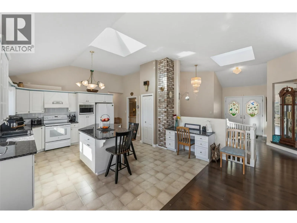
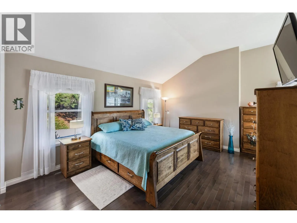
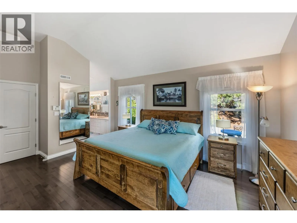
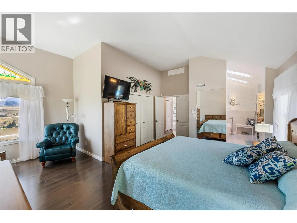
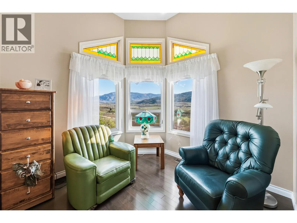
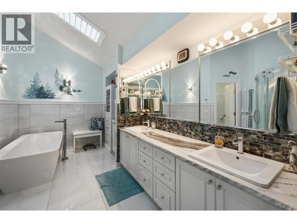
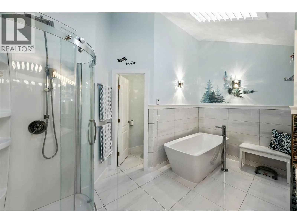
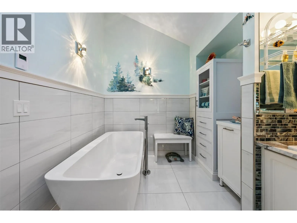
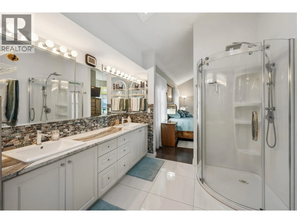
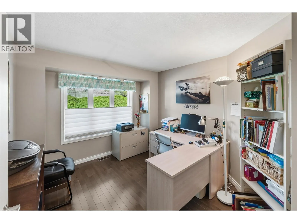
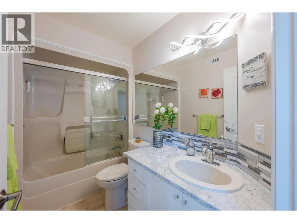
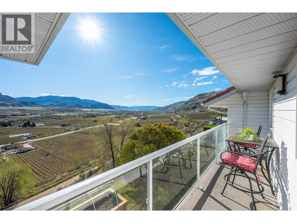
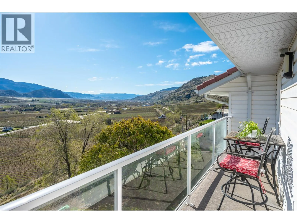
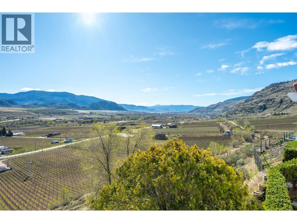
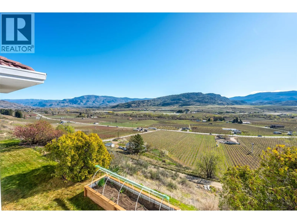
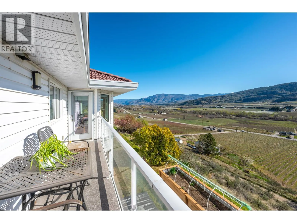
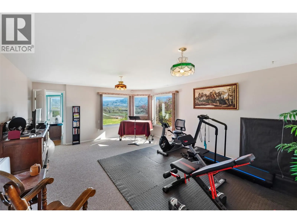
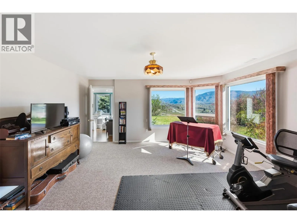
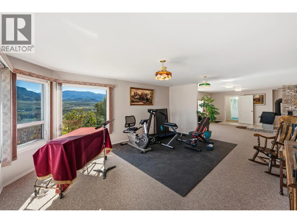
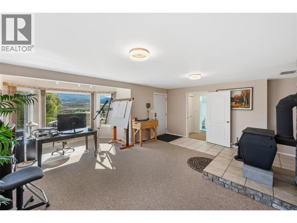
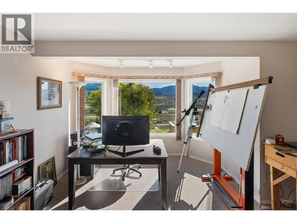
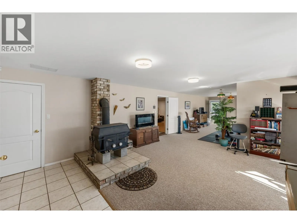
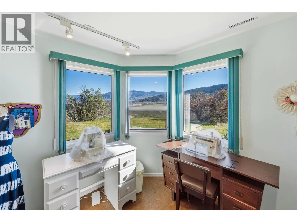
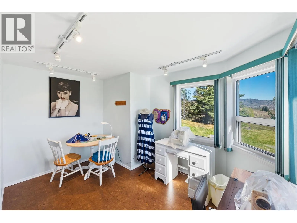
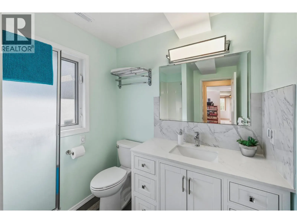
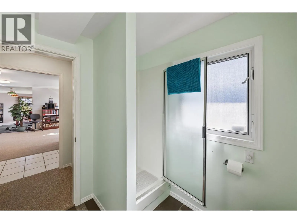
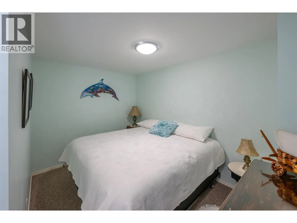
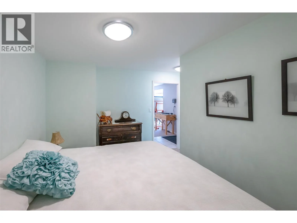
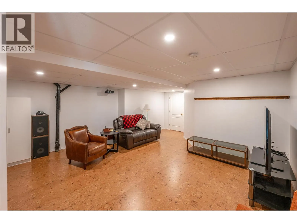
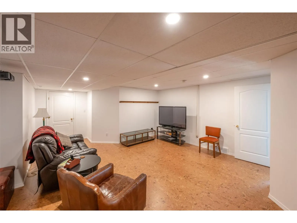
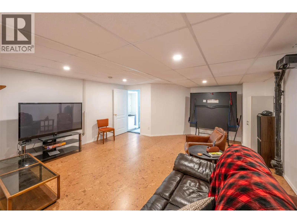
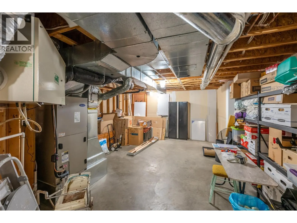
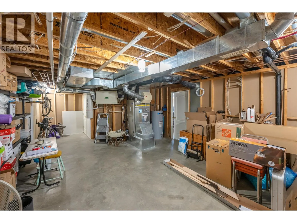
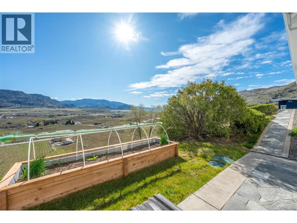
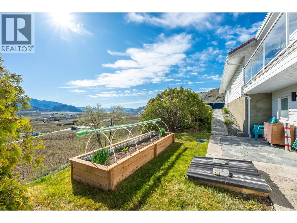
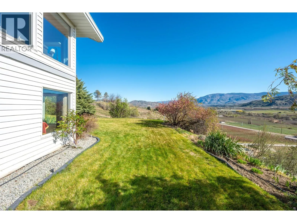
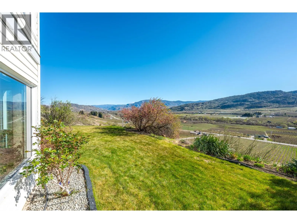
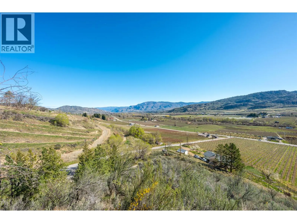
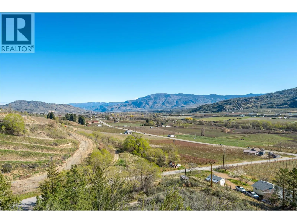
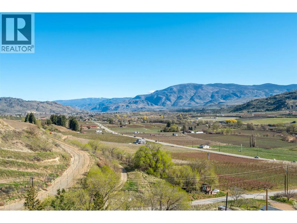
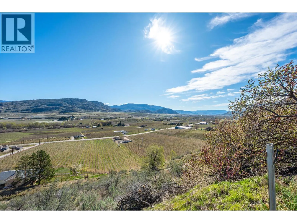
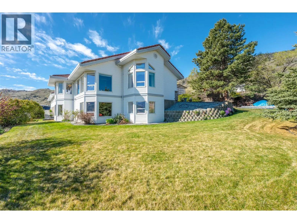
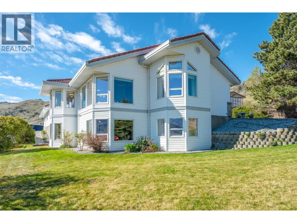
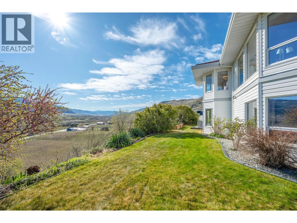
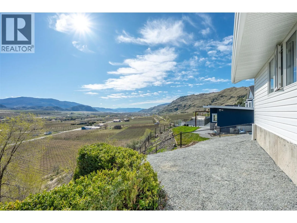
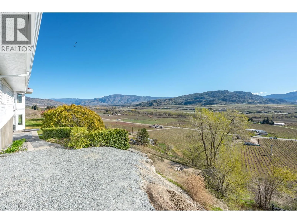
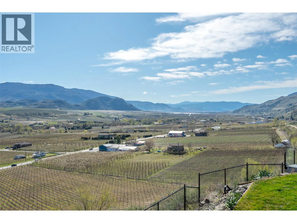
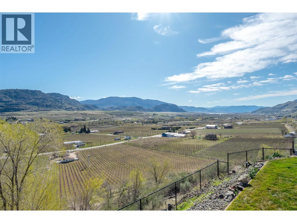
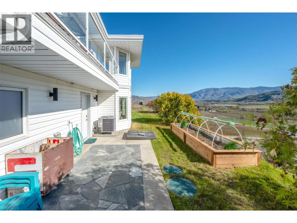
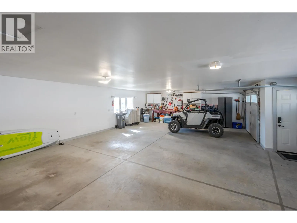
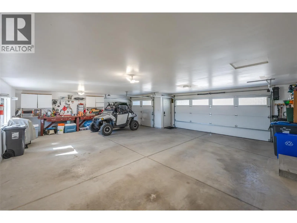
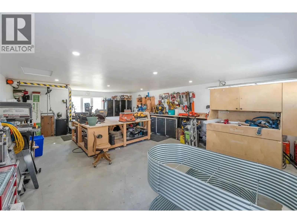
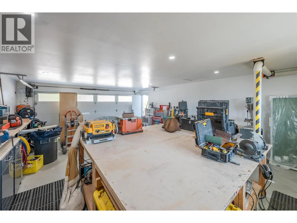
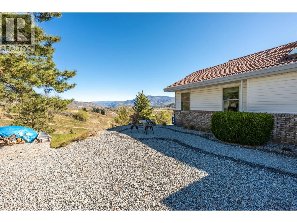
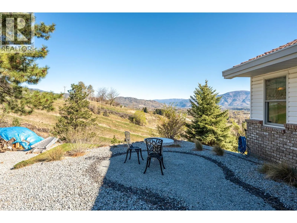
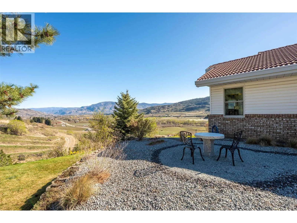
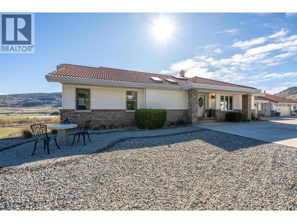
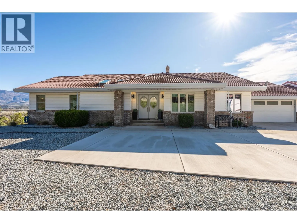
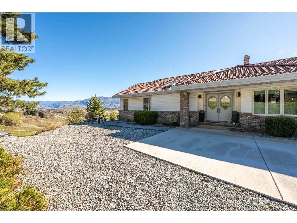
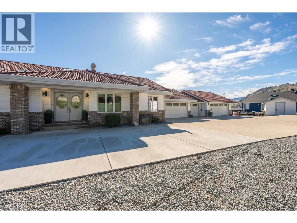
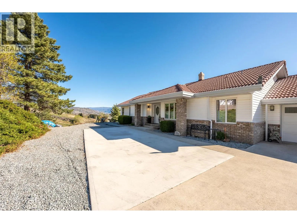
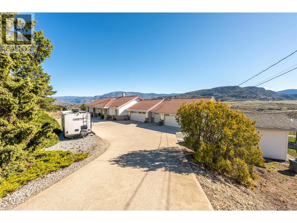
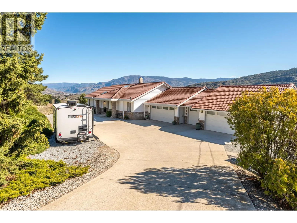
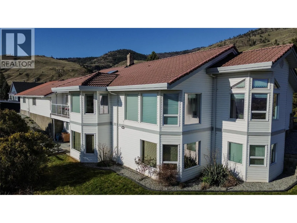
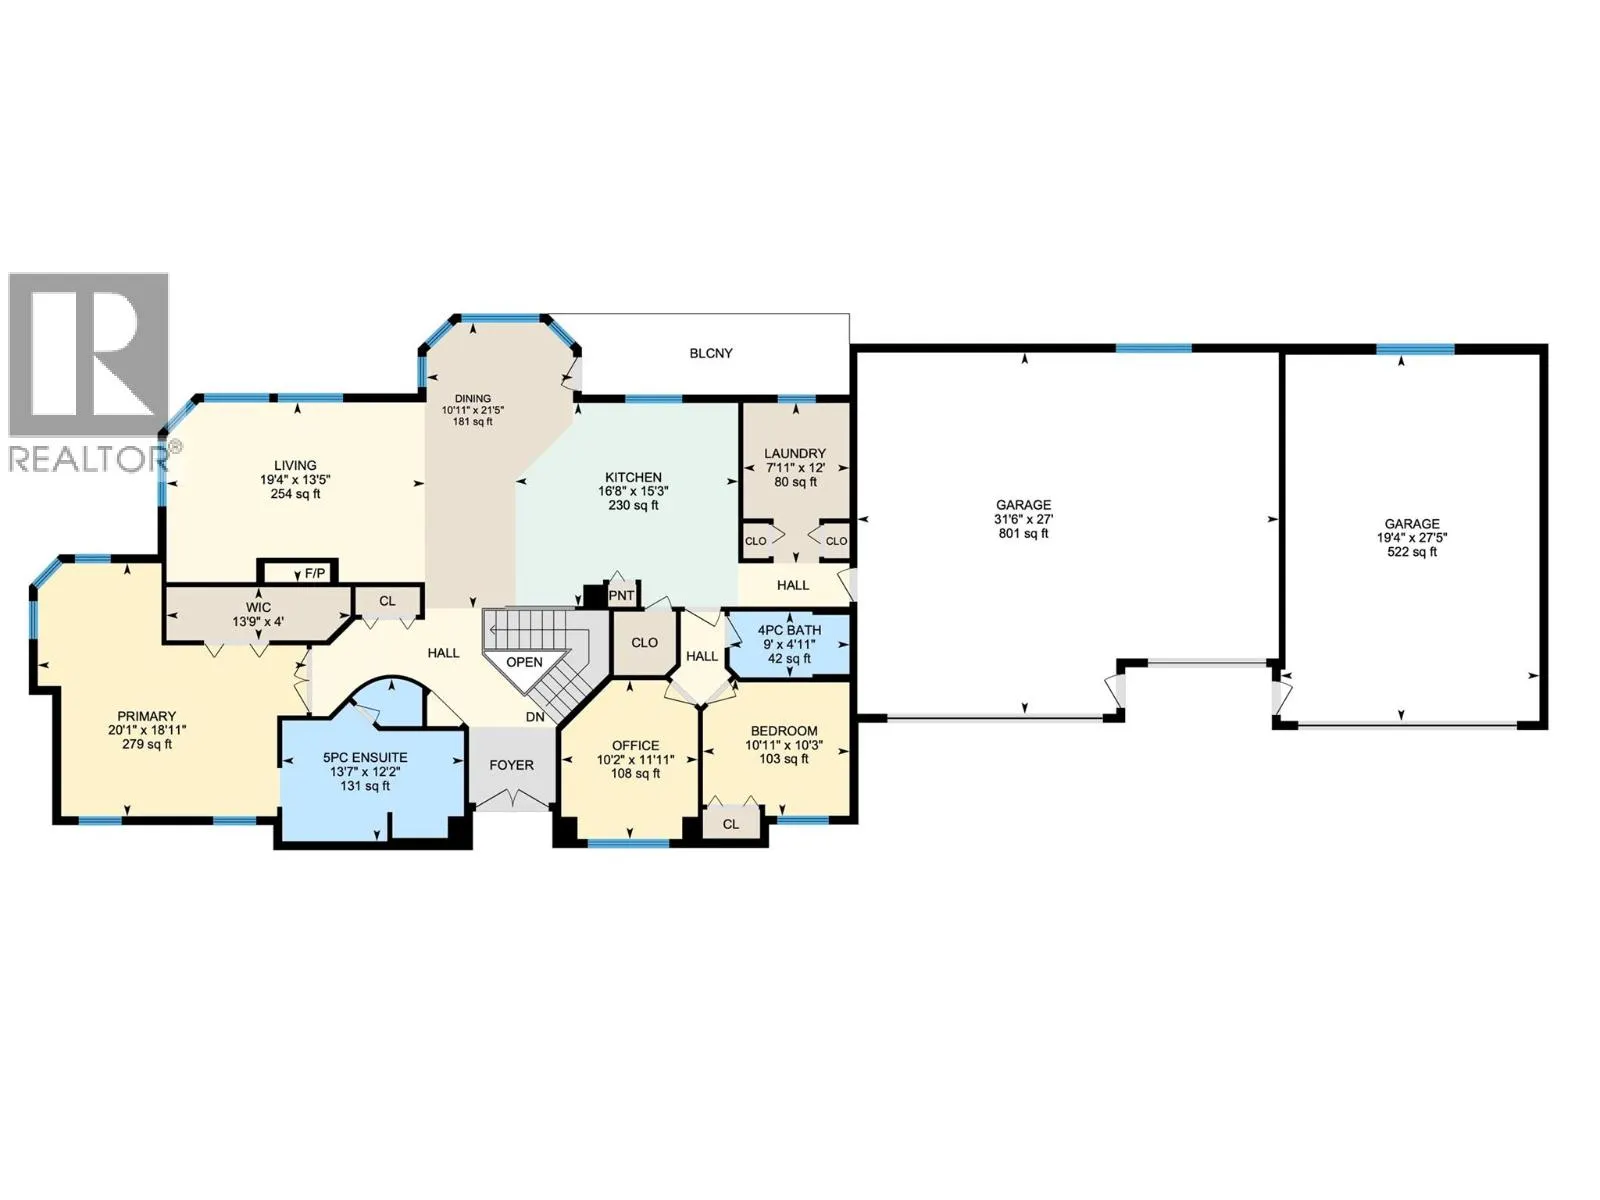
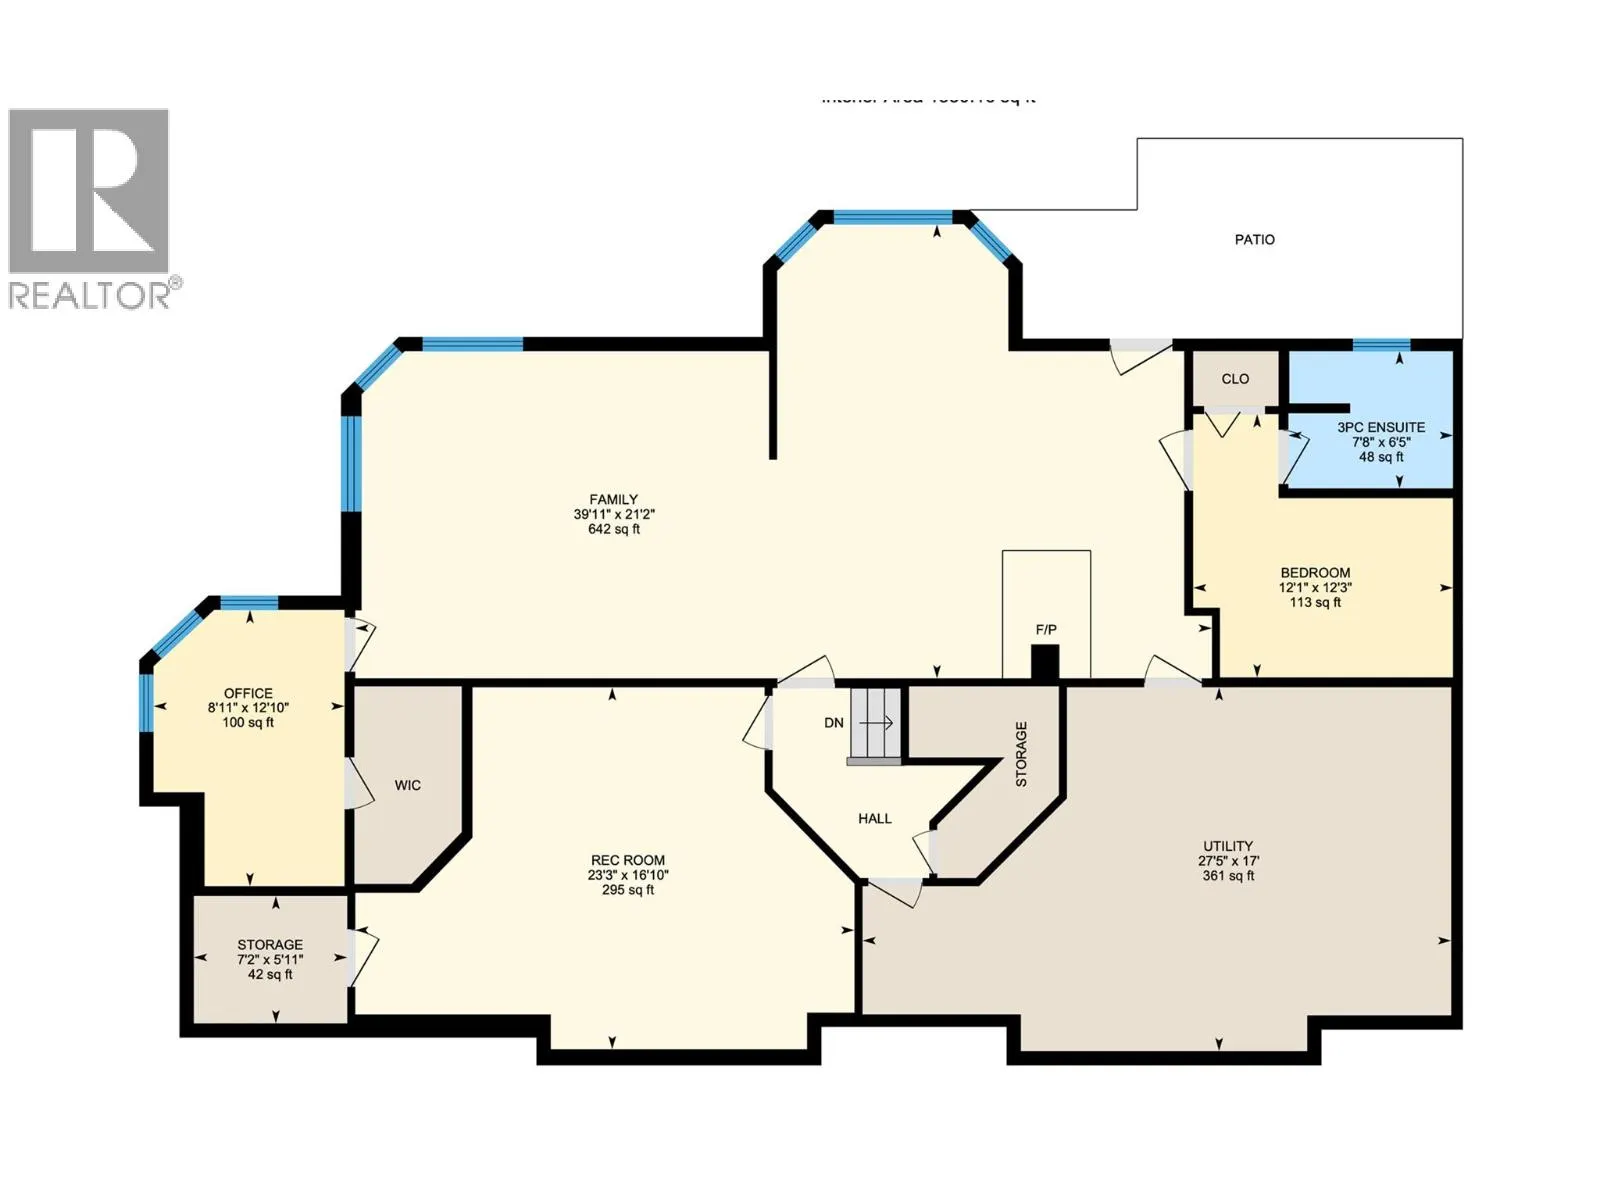
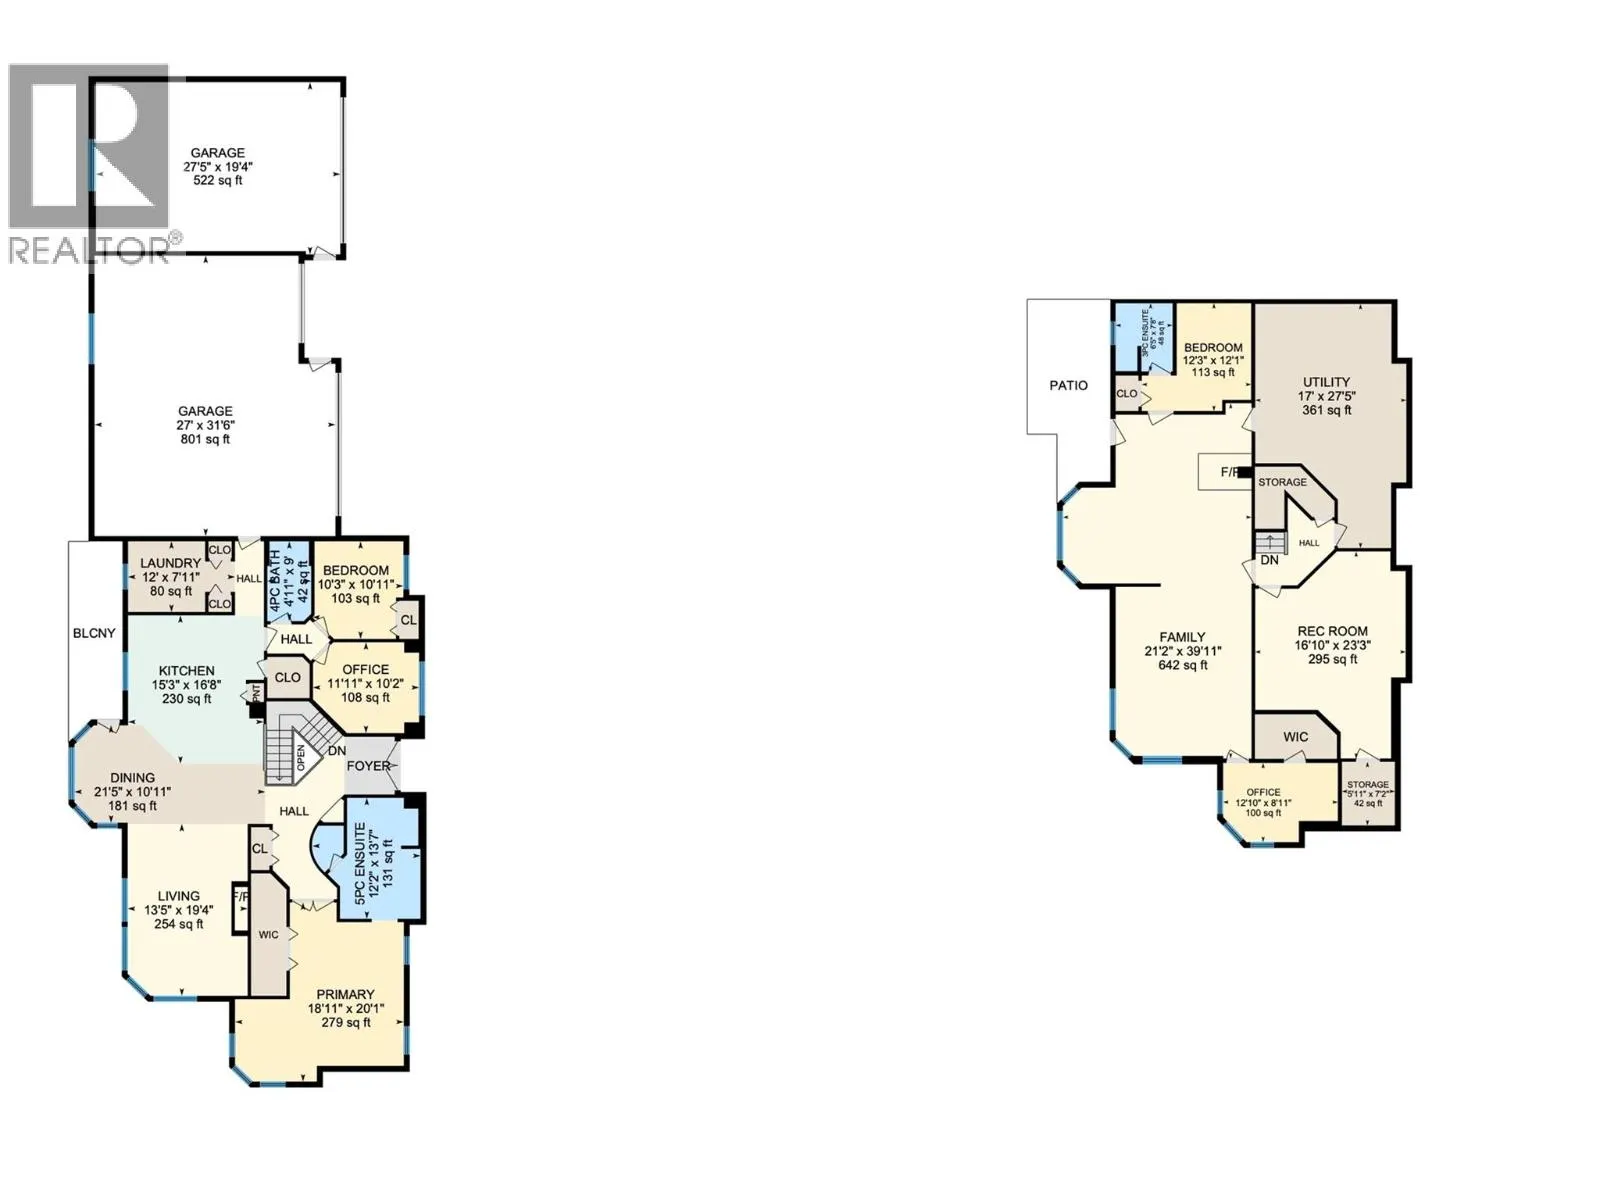
Set on a 0.63-acre panoramic view parcel overlooking the vineyard-lined countryside between Oliver and Osoyoos, this custom-built home offers nearly 4,000 sq.ft. with a walk-out basement and exceptional versatility. Featuring 5 bedrooms and 3 bathrooms, including 3 bedrooms and 2 baths on the main l...evel, the layout is designed for both scale and everyday function. A striking double-door entry with custom stained glass leads into expansive living areas with vaulted ceilings on the main floor, and a well-appointed kitchen with granite countertops and walk-in pantry. The dining and living spaces are oriented to capture sweeping, unobstructed Okanagan Valley views, enhanced by remote-controlled blinds. The primary suite offers a private retreat with double-door entry, sitting area, skylights, heated floors, 5-piece ensuite, and walk-in closet. The lower level includes a media/games room with ceiling-mounted projector and cold storage. Mechanical updates include heat pump (2025), furnace (2016), hot water tank (2021), water softener (2024), RO system (2022), and HRV. Exterior features cement tile roof, energy-efficient windows, underground irrigation, flagstone patio, and new sod lawn. Ample parking for 5 vehicles by way of an attached 3-bay garage *+plus+* a 2-bay 220V-wired workshop, RV hookups. This home has immaculate maintenance records as an amazingly cared for one owner home. Come experience this home and the view for yourself- you wont regret it! (id:10452)
Room Types
3pc Ensuite bath
-
Dimensions 7'8'' x 6'5''
49.19 sqft
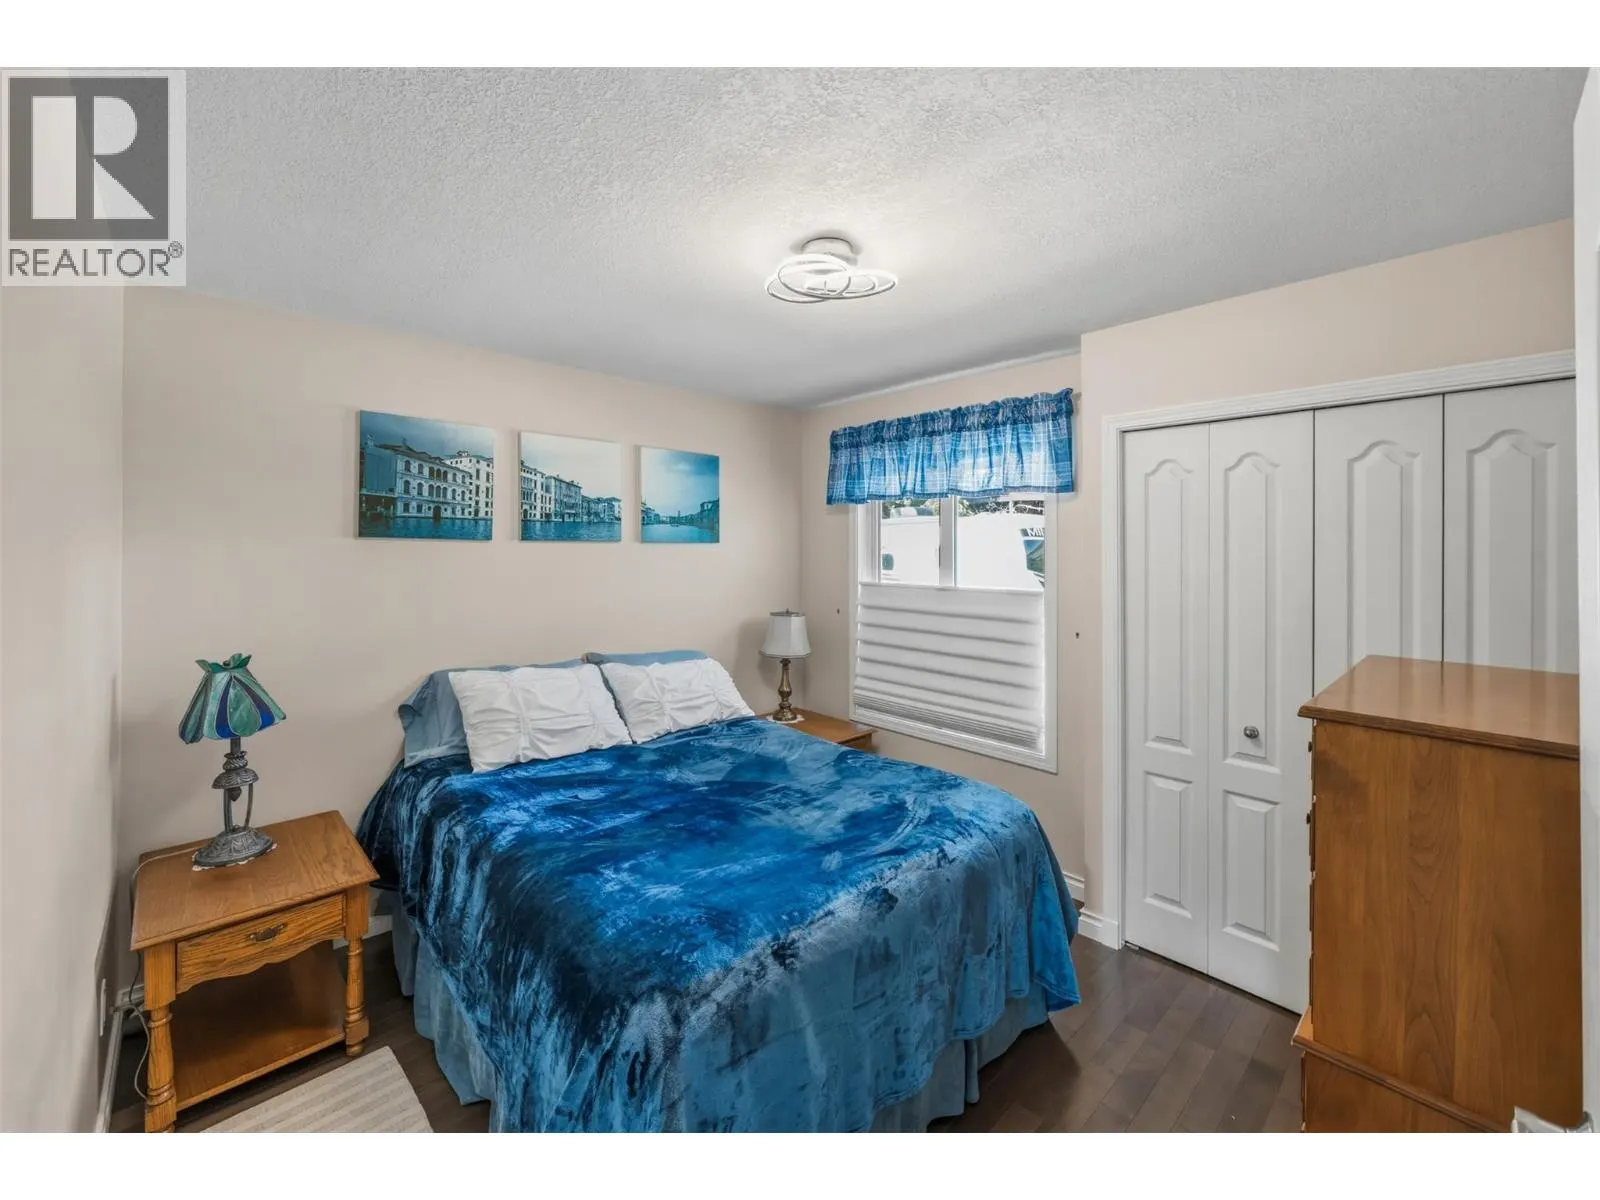
Bedroom
-
Dimensions 10'2'' x 11'11''
121.15 sqft
Bedroom
-
Dimensions 12'1'' x 12'3''
148.02 sqft
Similar Properties (No results)
Listing courtesy of: RE/MAX Wine Capital Realty
This REALTOR.ca listing content is owned and licensed by REALTOR® members of The Canadian Real Estate Association.
