
60
$749,000 Sale
Listed 66 days ago
423 Vanderlinde Drive
· 4
· 3.0
· 8
· 3278
Key Facts
Key facts for 423 Vanderlinde Drive
Property Type
House, Ranch
Parking
Garage: Yes, 8 parking
MLS #
10397241
Size
3278 sqft
Basement
Full
Listed on
-
Lot size
-
Tax
-
Days on Market
-
Year Built
2003
Maintenance Fee
-

Description
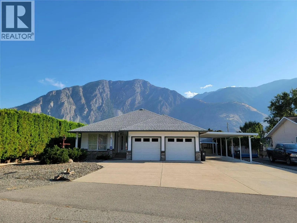
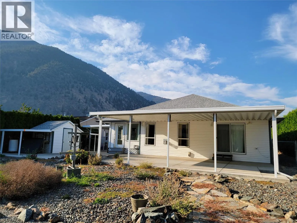
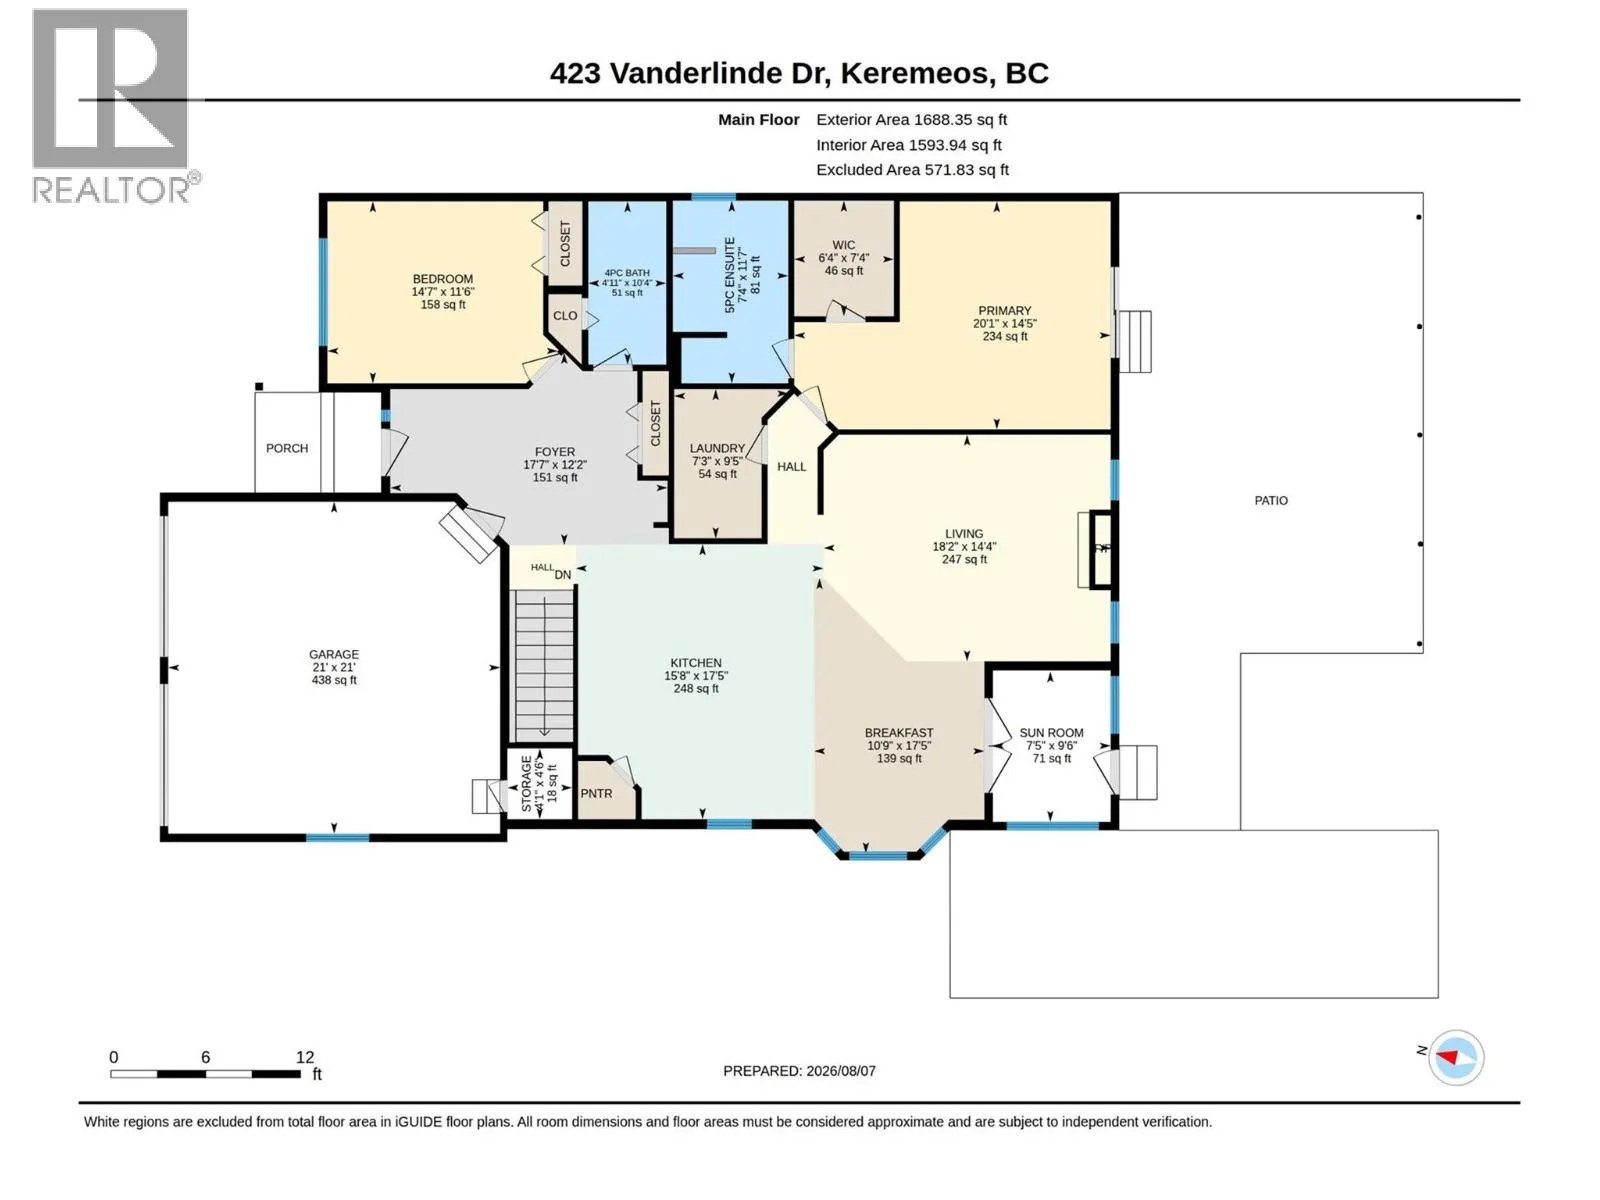
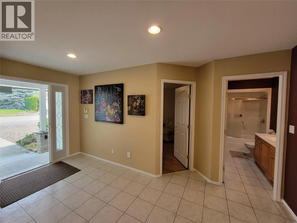
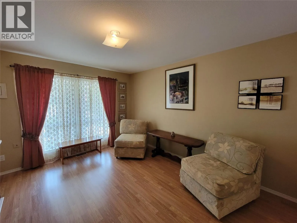
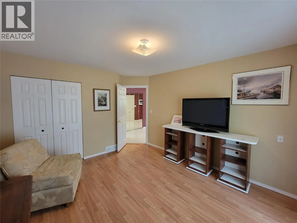
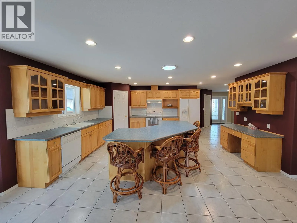
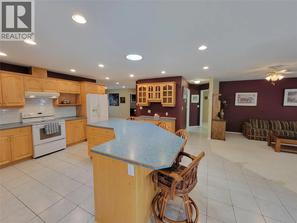
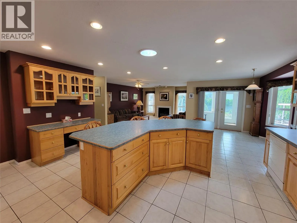
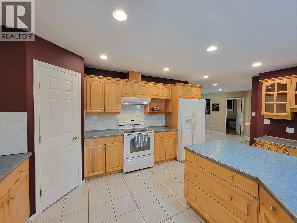
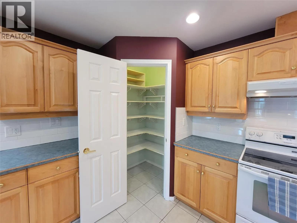
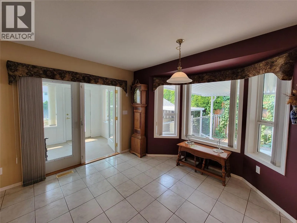
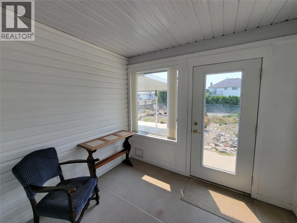
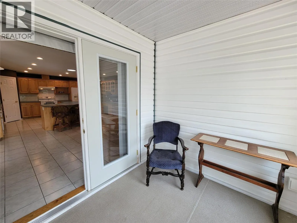
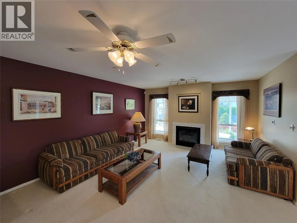
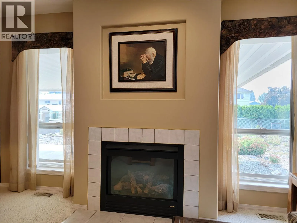
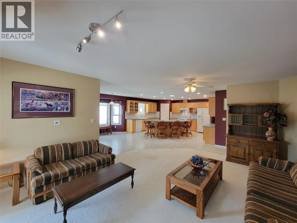
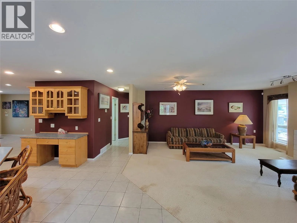
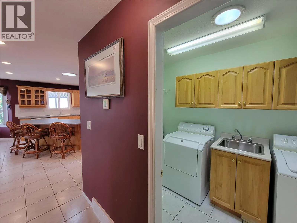
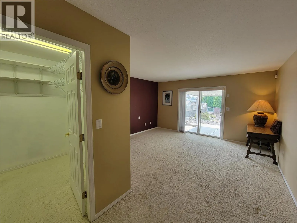
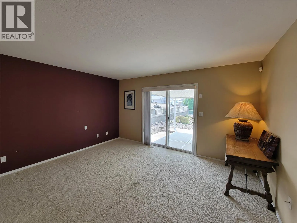
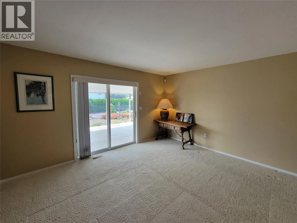
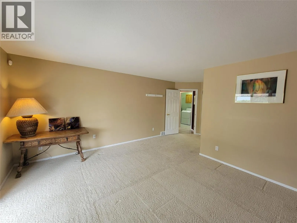
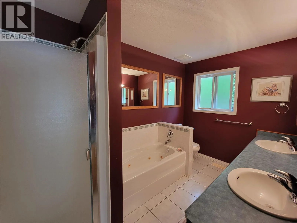
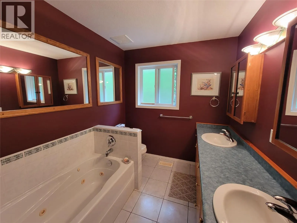
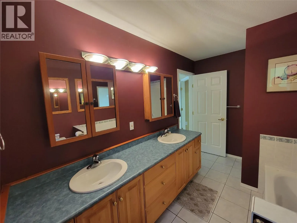
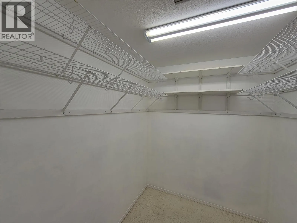
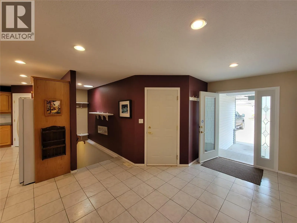
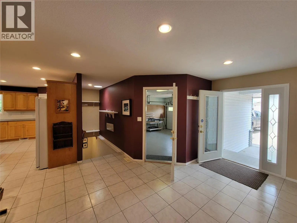
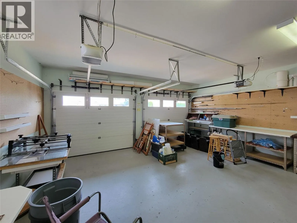
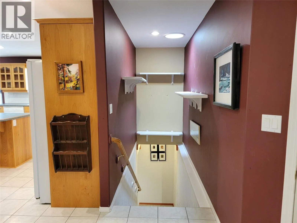
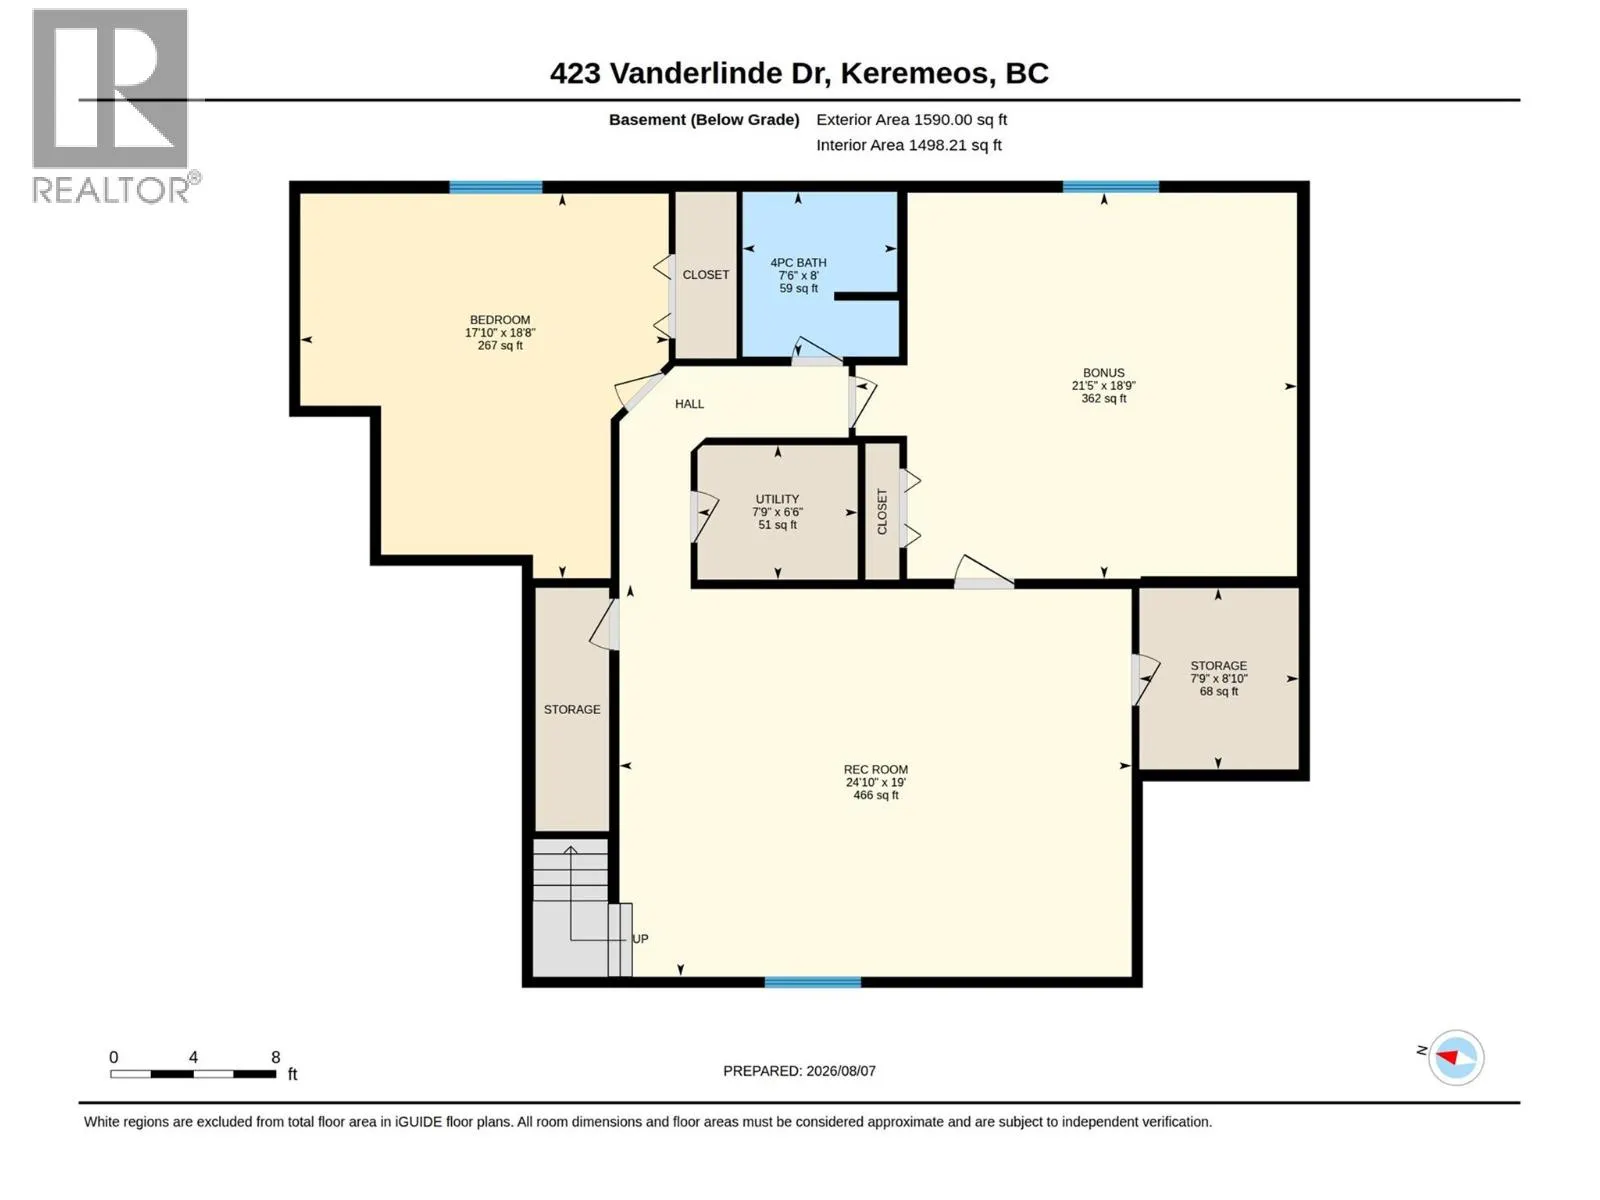
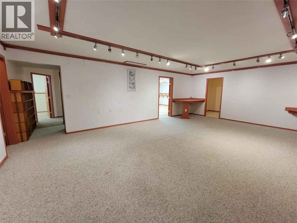
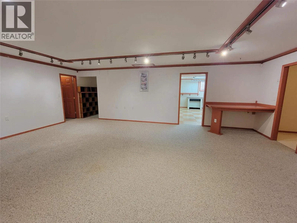
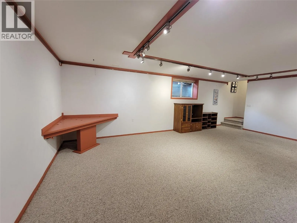
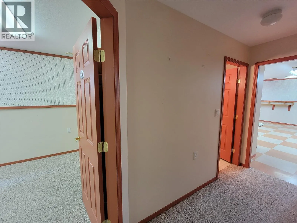
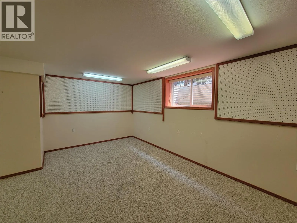
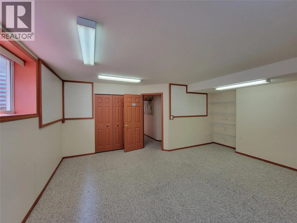
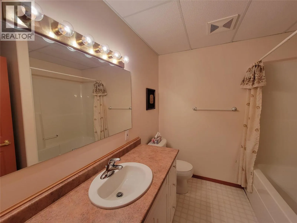
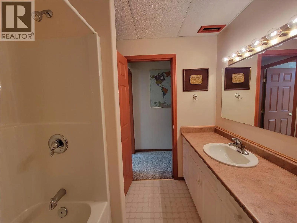
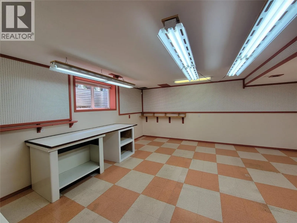
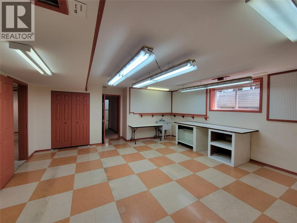
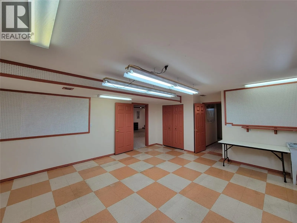
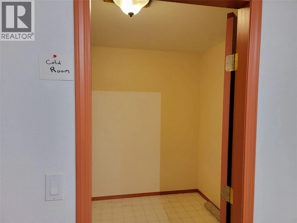
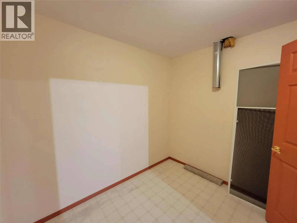
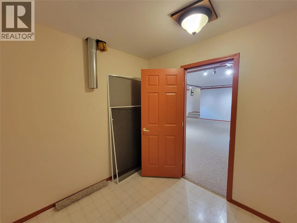
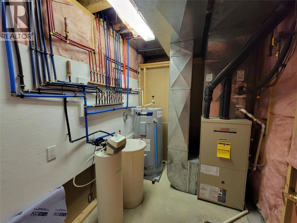
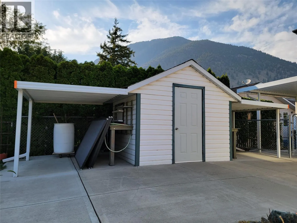
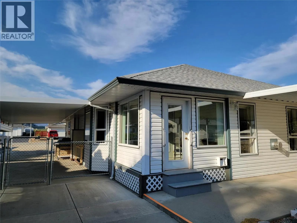
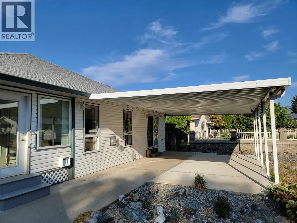
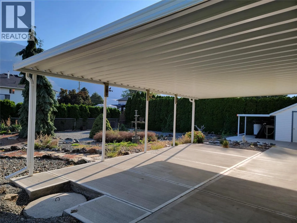
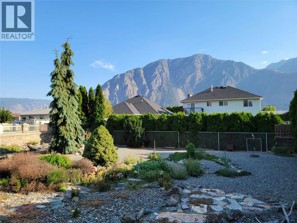
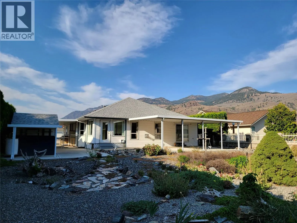
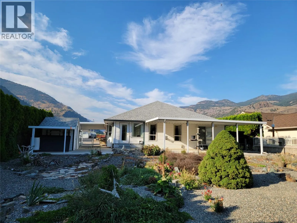
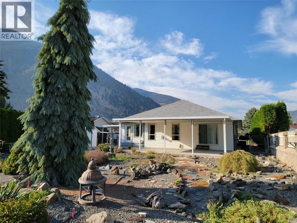
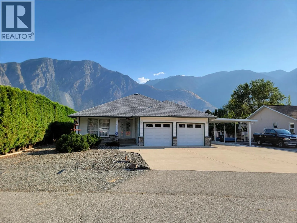
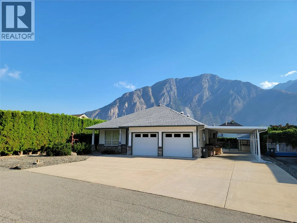
Your future home awaits at 423 Vanderlinde Drive. 4 bed 3 bath rancher and fully finished basement set on a generous 0.264-acre lot. This home boasts incredible parking options, including an attached double garage, 3-bay carport, and additional front parking. The fully fenced chain-link backyard fea...tures a large covered patio—perfect for taking in the mountain views—and a versatile garden shed with dual side overhangs for extra outdoor storage. Step inside to a bright, open-concept layout connecting the kitchen, eating area, and a cozy living room with a gas fireplace. The kitchen is designed for convenience with a large center island and a spacious corner pantry. Unwind with your morning coffee in the sunroom, or step directly out into your private backyard. The main level also includes a generous primary bedroom with a 5-piece ensuite and walk-in closet, along with a second bedroom and full bathroom. The fully finished basement expands your living space with a huge recreation room, two additional bedrooms, a full bathroom, and a cold room. This is such a special property in a great neighbourhood. Septic tank pumped (2026) and electrical inspection (2026). Measurements are approximate. (id:10452)
Room Types
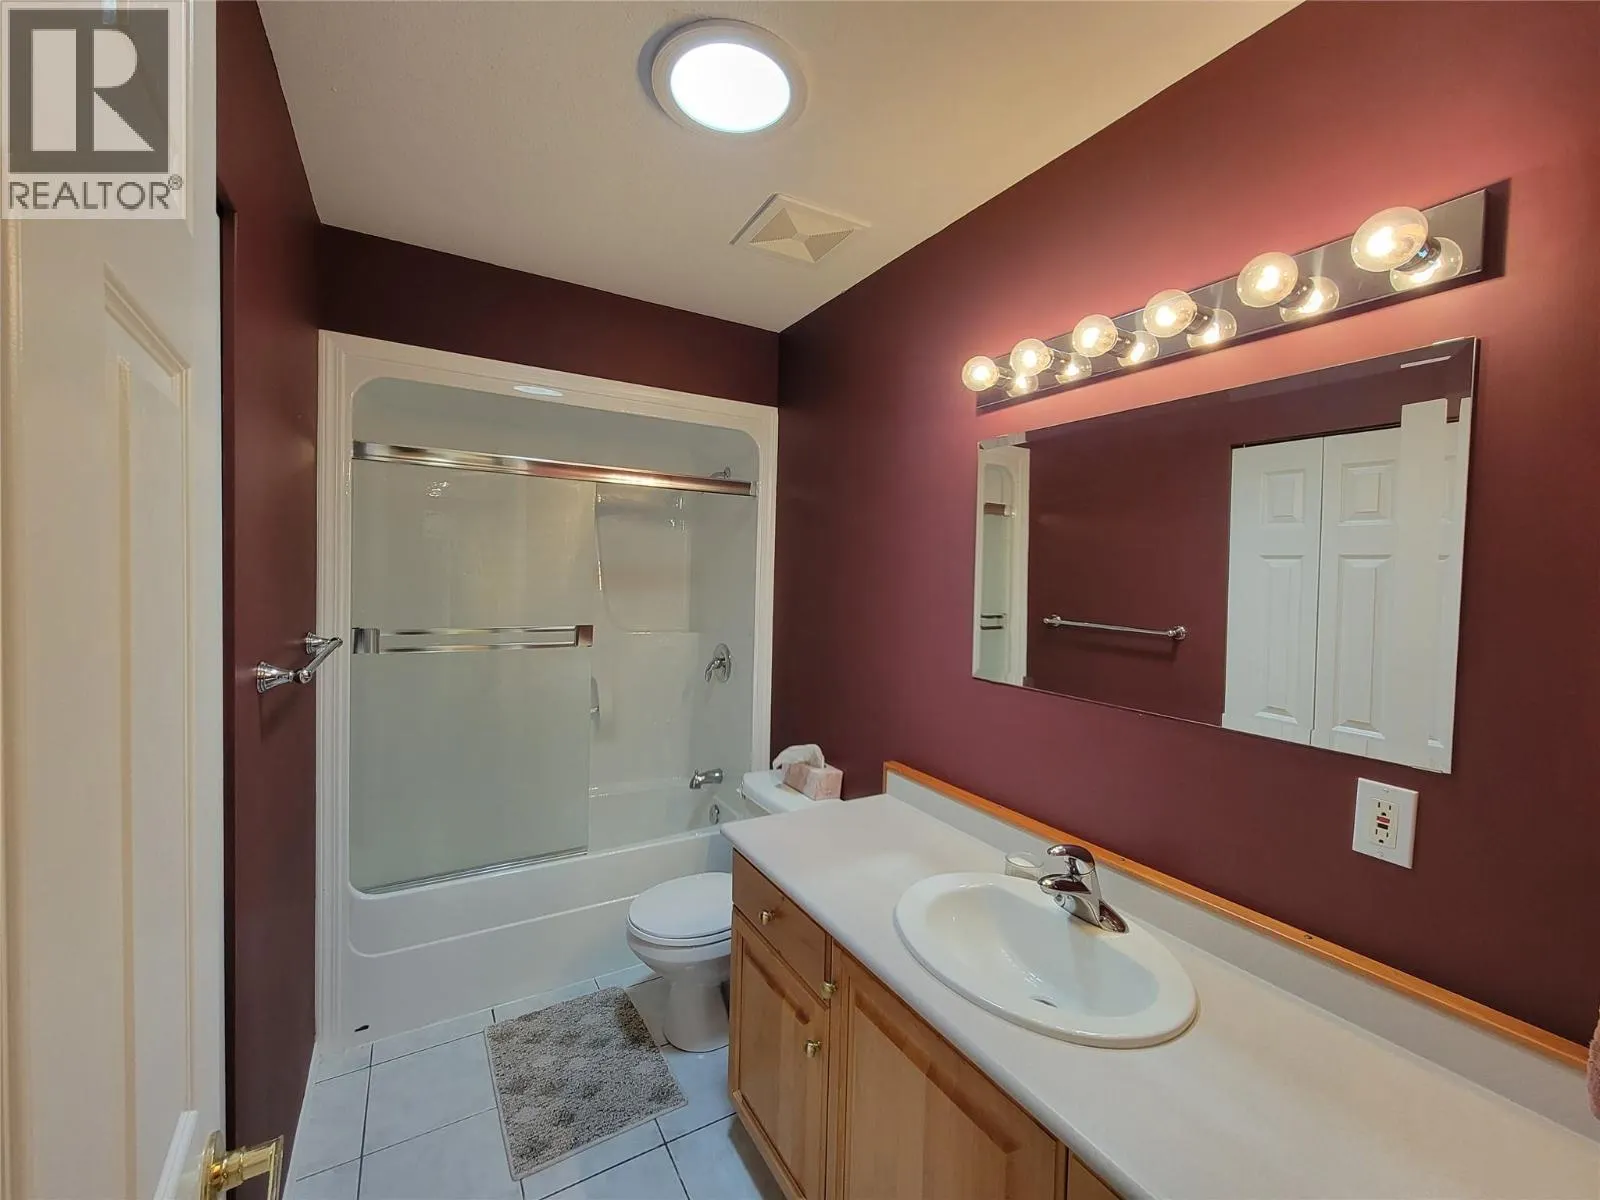
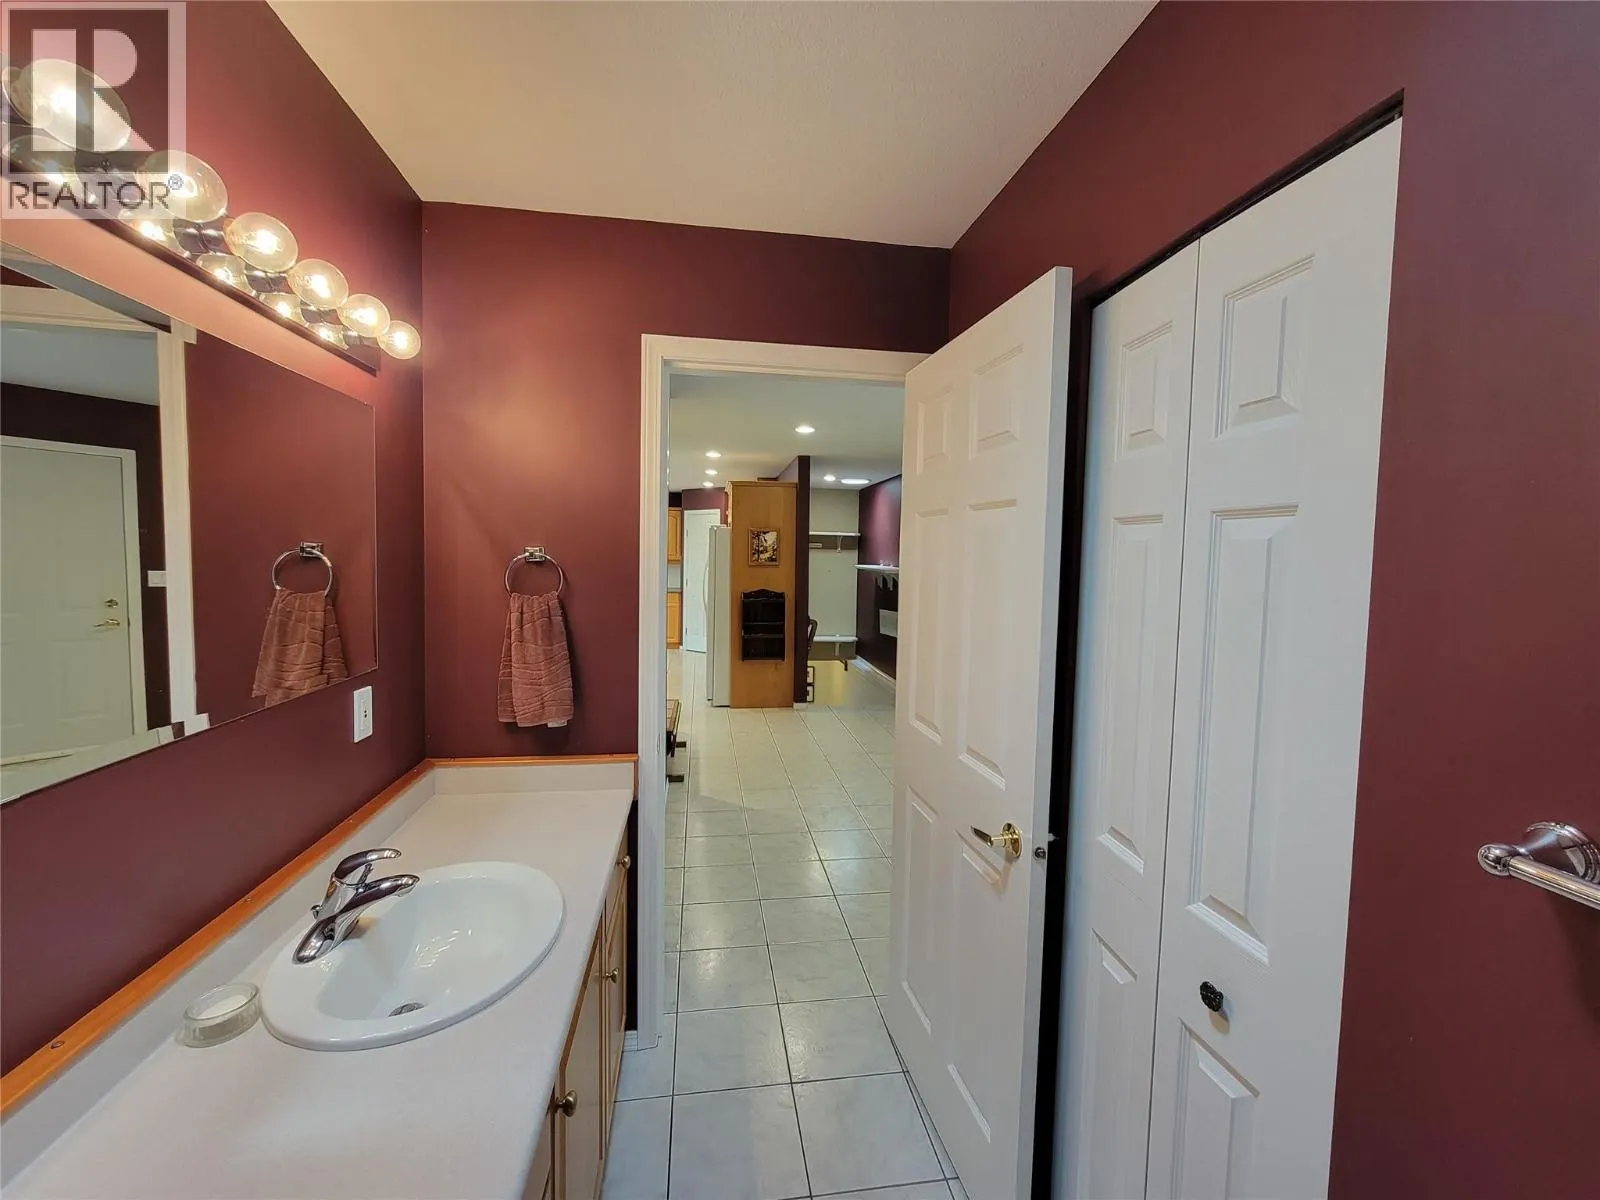
4pc Bathroom
-
Dimensions 10'4'' x 4'11''
50.81 sqft
4pc Bathroom
-
Dimensions 8' x 7'6''
60 sqft
5pc Ensuite bath
-
Dimensions 11'7'' x 7'4''
84.94 sqft
Similar Properties (No results)
Listing courtesy of: Royal Lepage Locations West
This REALTOR.ca listing content is owned and licensed by REALTOR® members of The Canadian Real Estate Association.
