
54
$1,050,000 Sale
Listed 56 days ago
926 HOLDEN Road
· 4
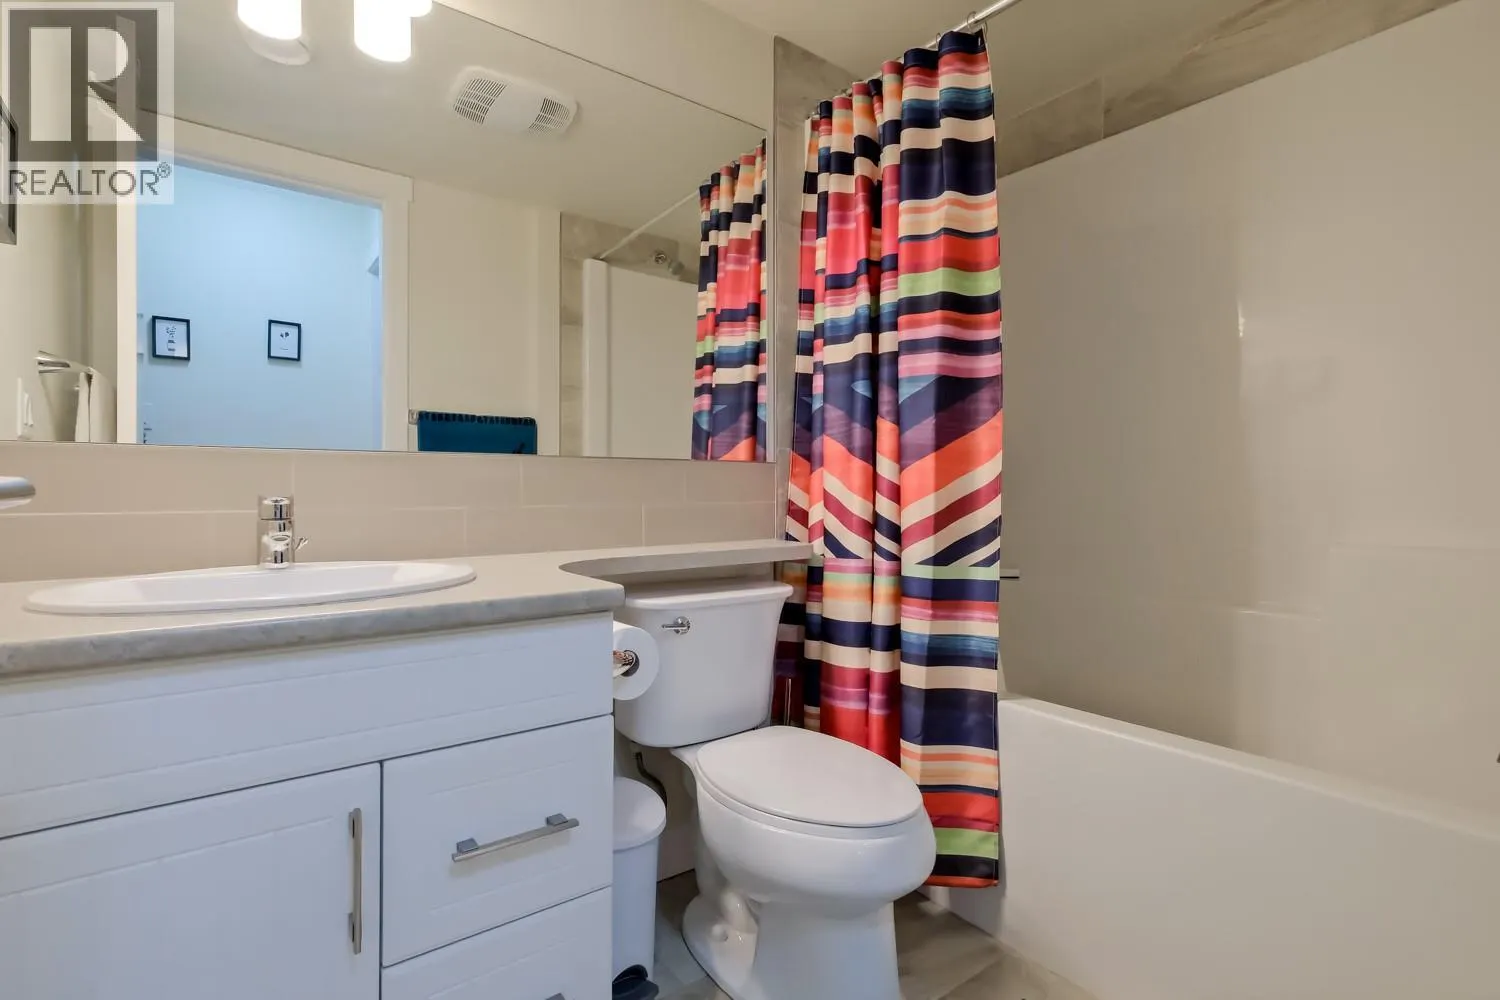
· 3.5
· 3
· 3037
Key Facts
Key facts for 926 HOLDEN Road
Property Type
House, Other
Parking
Garage: Yes, 3 parking
MLS #
10397952
Size
3037 sqft
Basement
-
Listed on
-
Lot size
-
Tax
-
Days on Market
-
Year Built
2016
Maintenance Fee
-

Description
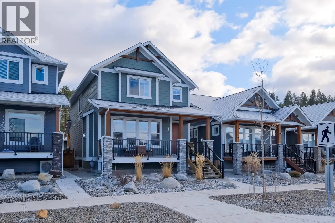
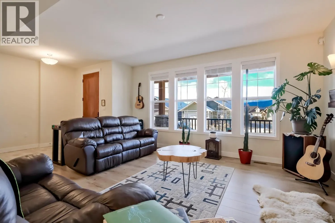
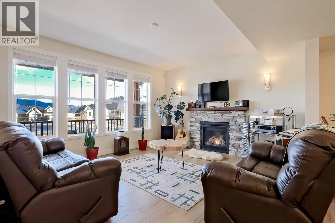
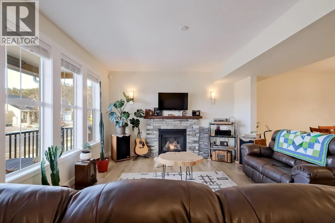
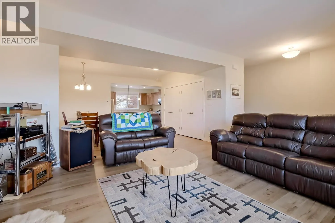
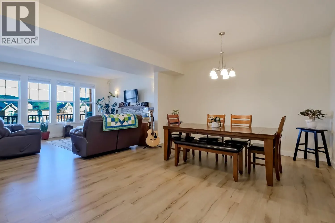
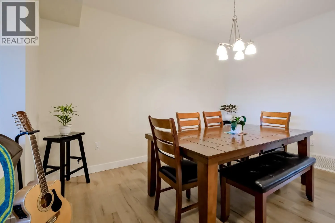
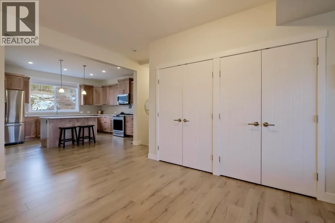
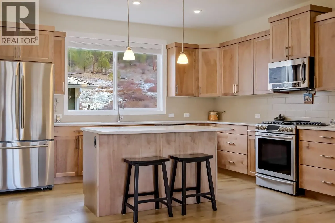
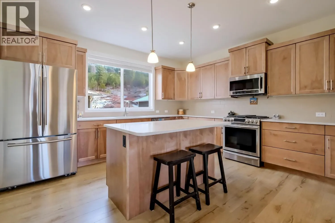
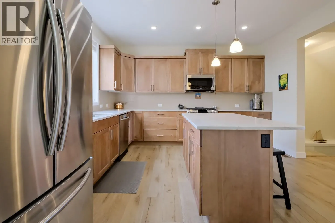
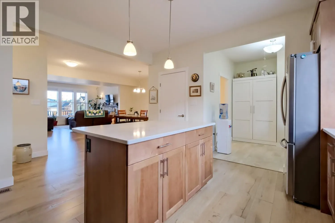
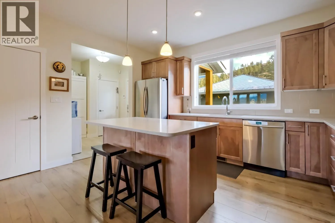
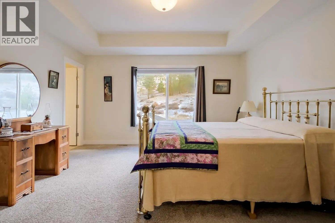
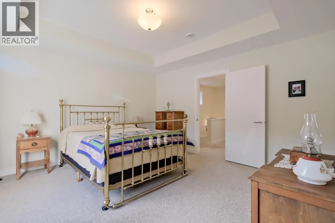
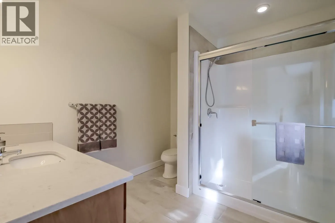
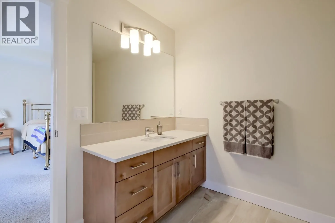
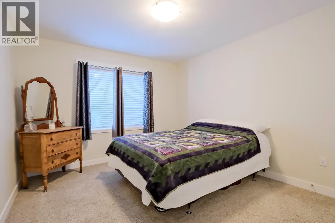
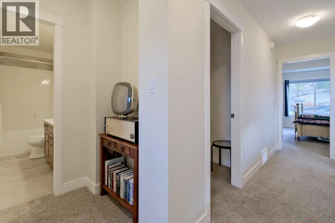
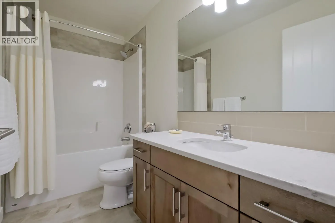
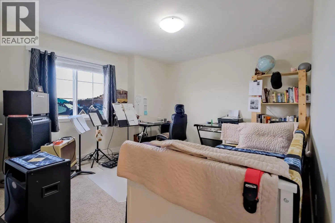
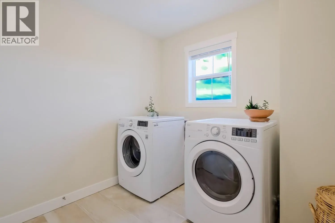
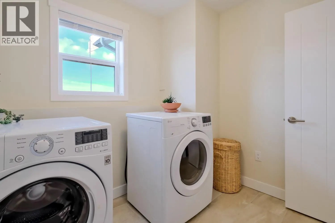
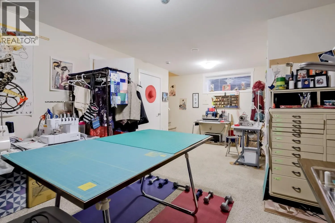
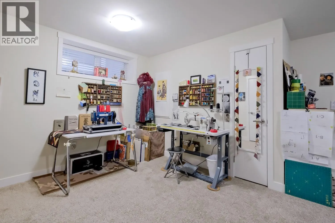
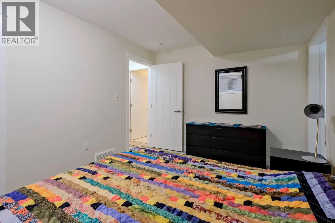
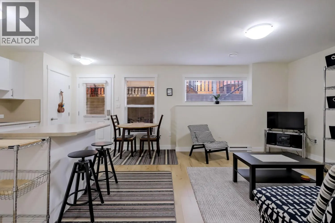
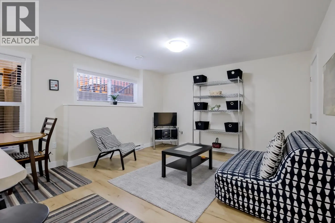
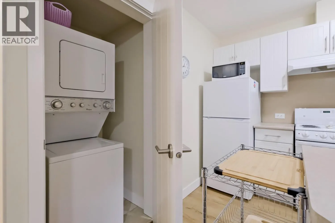
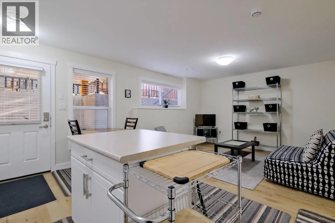
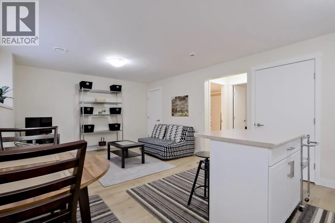
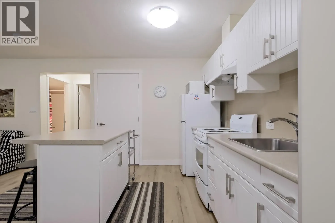
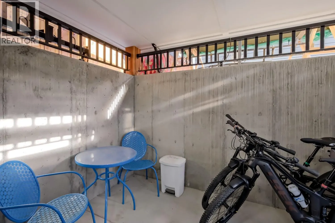
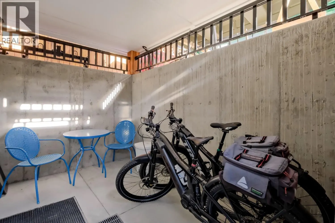
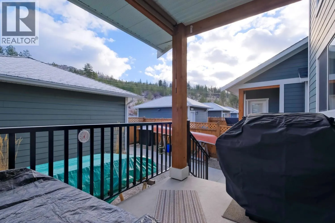
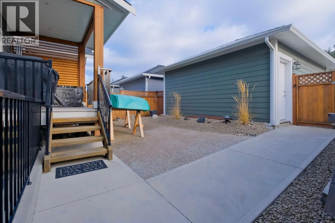
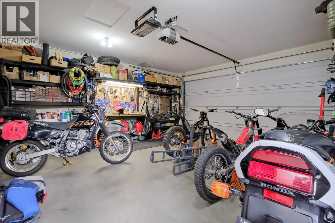
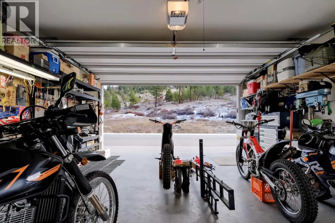
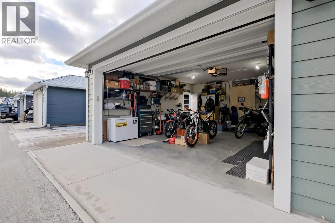
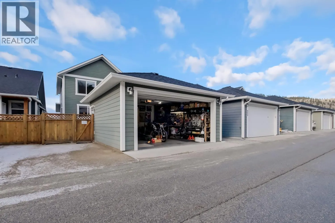
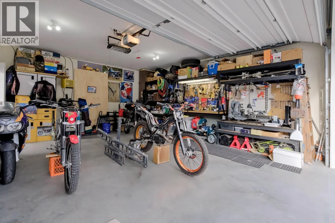
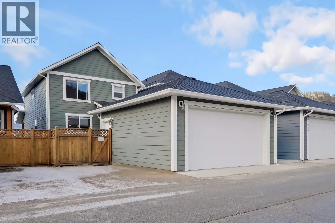
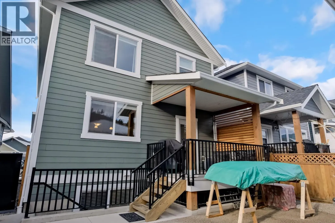
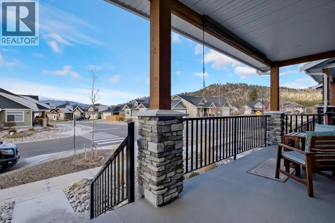
QUICK POSSESSION AVAILABLE! This well designed home offers plenty of space, flexibility and an excellent opportunity for families looking for a home that can adapt to their needs. The main living area is bright and welcoming, with easy access to a large covered veranda complete with a natural gas BB...Q connection, perfect for enjoying the outdoors throughout the year. Upstairs, all three bedrooms are conveniently located on the same level along with the laundry room. The spacious primary bedroom overlooks a private natural area, creating a peaceful and relaxing retreat. The full basement adds even more living space with a recreation room for the main home, plus a fully self contained legal one bedroom suite that is perfect for multigenerational living or as a mortgage helper. The suite has its own private entrance, laundry and designated surface parking space, giving both the homeowner and suite occupant plenty of privacy. It also provides excellent flexibility for extended family, long term rental income or Airbnb use. Outside, enjoy a private, beautifully landscaped backyard along with the added convenience of a detached double garage. The garage is equipped with 220 volt service and a 100 amp panel, making it well suited for electric vehicle charging, a workshop or additional hobby space. Quick possession is available, making this a great opportunity to settle in without the wait. (id:10452)
Room Types
Bedroom
-
Dimensions 14'8'' x 10'11''
160.11 sqft
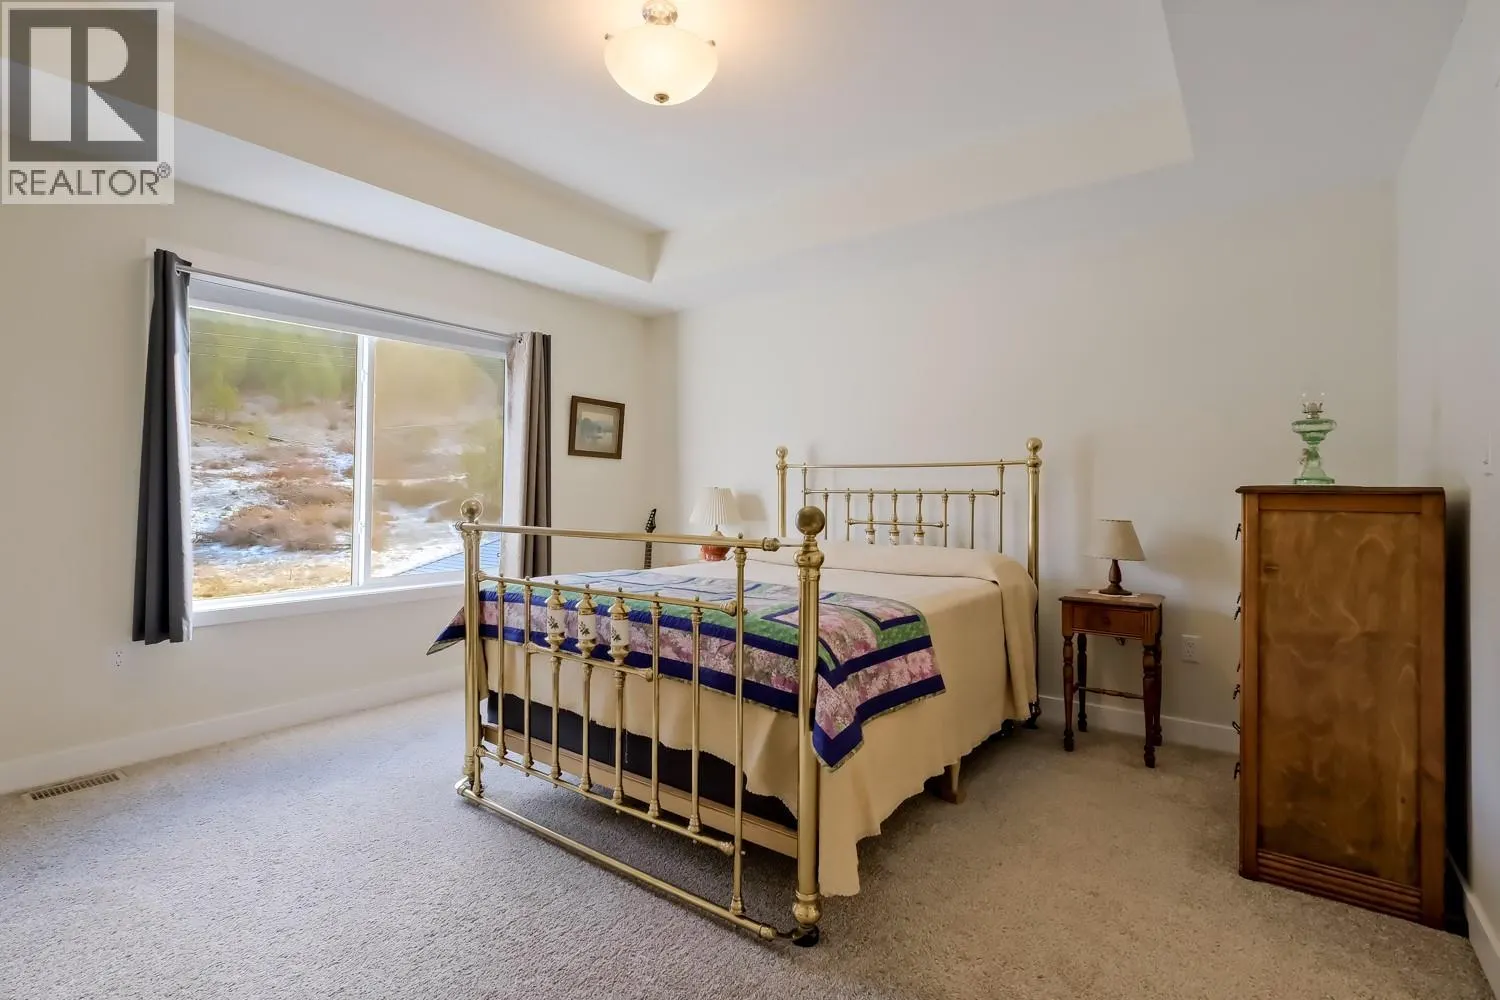
Bedroom
-
Dimensions 14'8'' x 11'8''
171.11 sqft
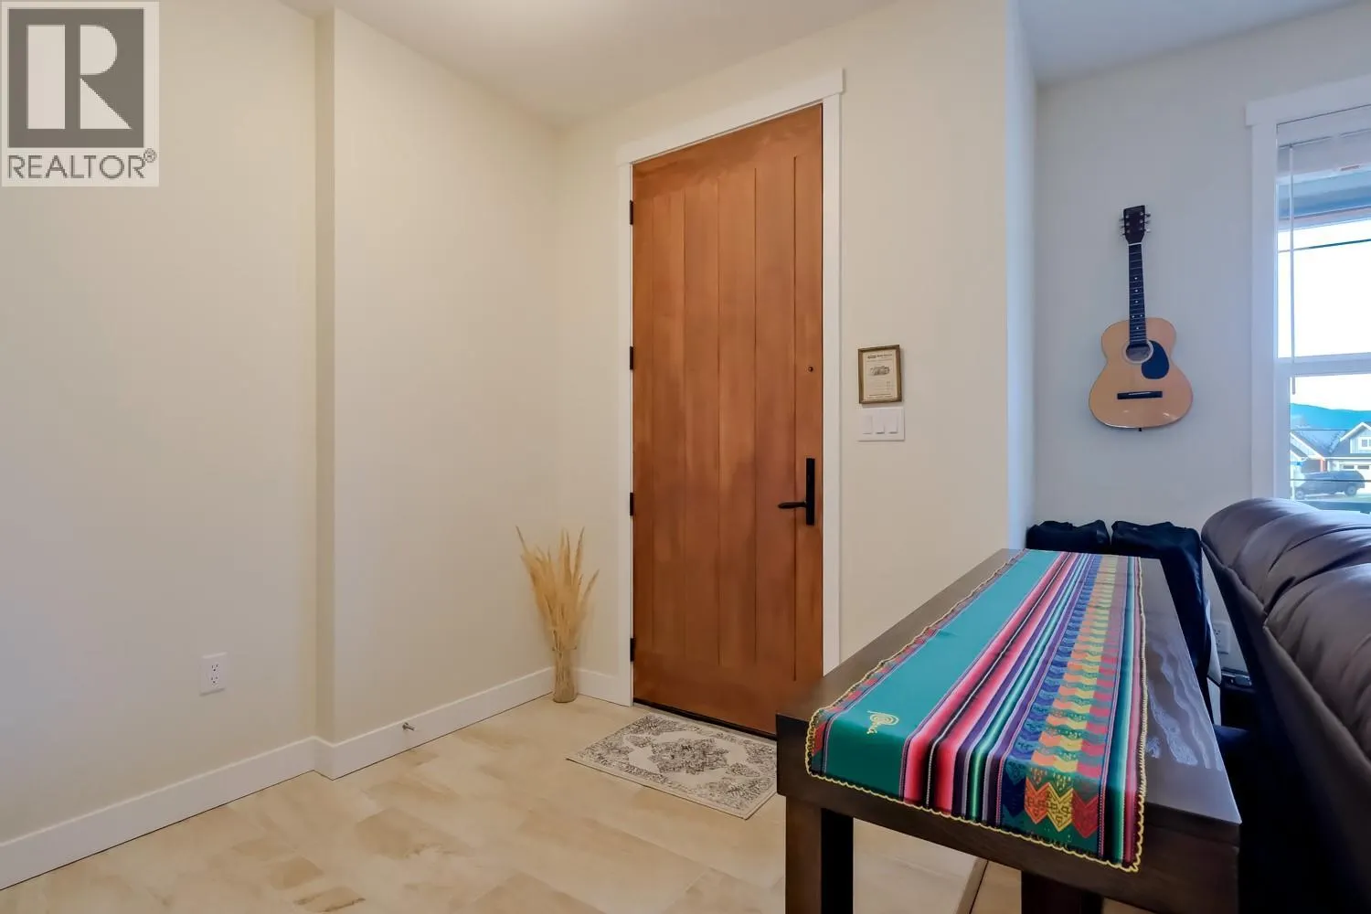
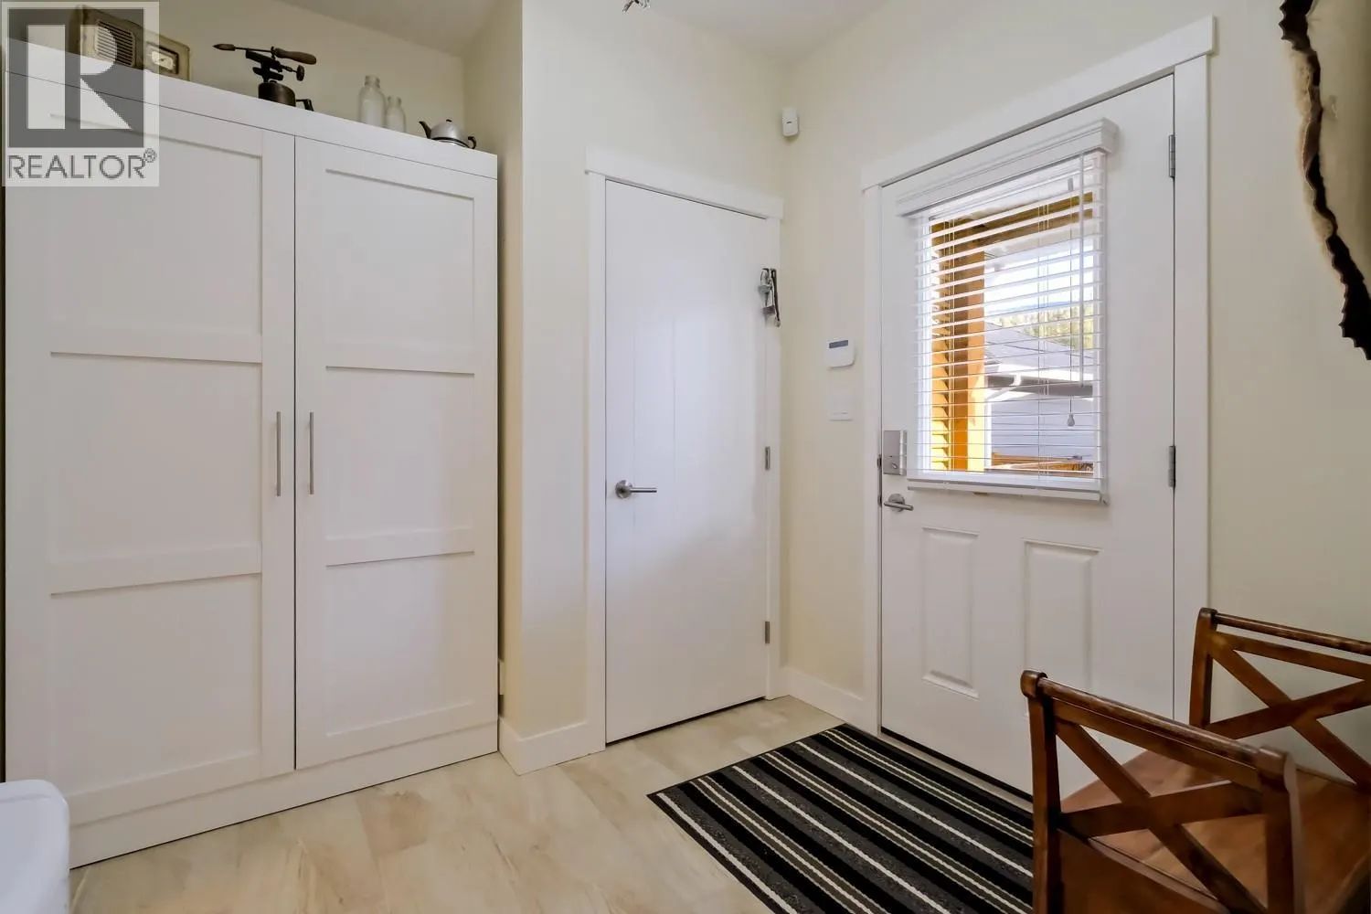
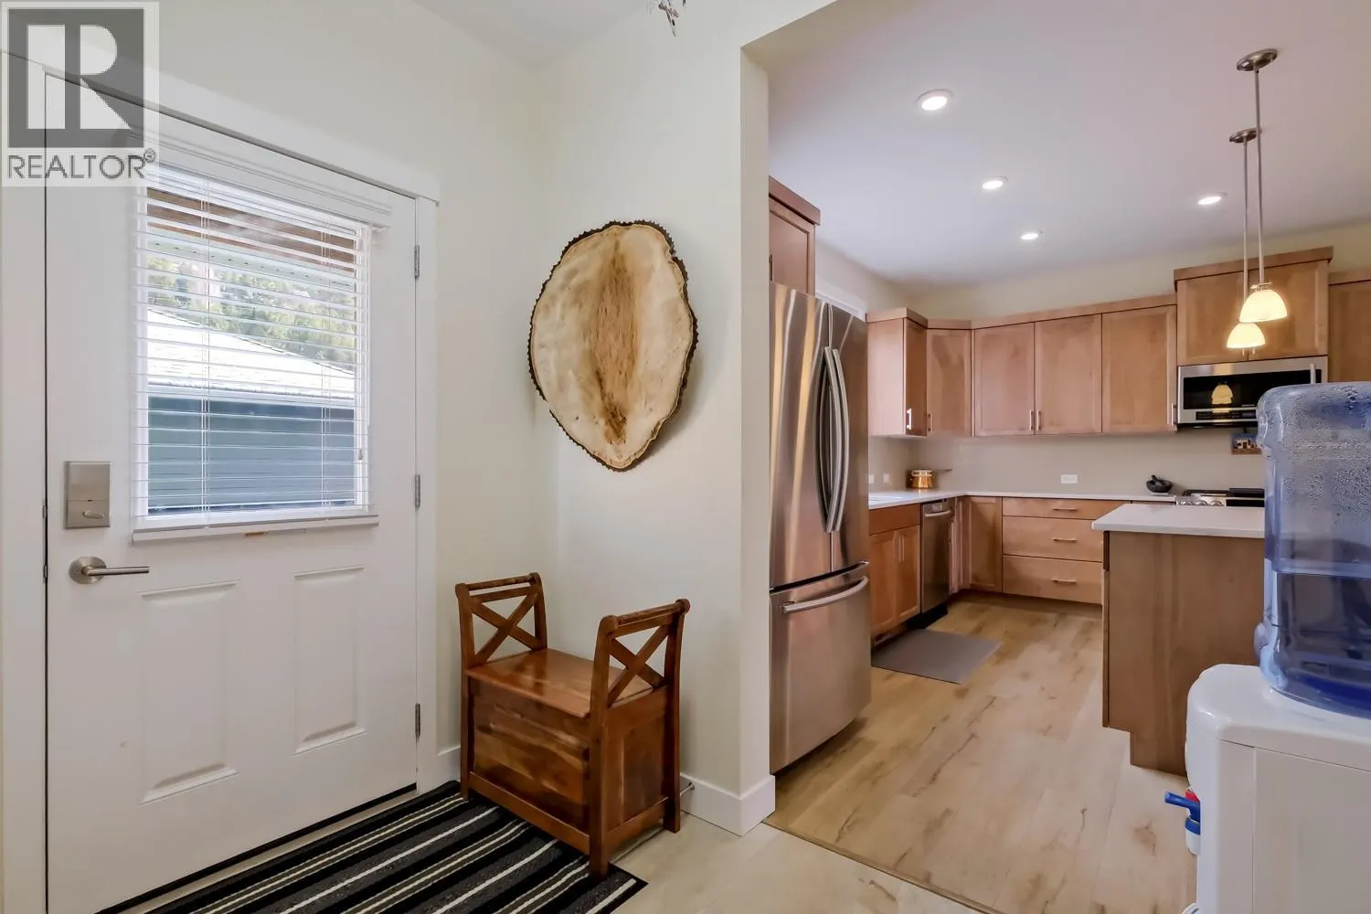
Foyer
-
Dimensions 7'1'' x 8'8''
61.39 sqft
Similar Properties (No results)
Listing courtesy of: Chamberlain Property Group
This REALTOR.ca listing content is owned and licensed by REALTOR® members of The Canadian Real Estate Association.
