
73
$1,349,900 Sale
Listed 47 days ago
560 SASQUATCH Trail
· 3
· 3.5
· 10
· 4869
Key Facts
Key facts for 560 SASQUATCH Trail
Property Type
House, Multi-level
Parking
Garage: Yes, 10 parking
MLS #
10398699
Size
4869 sqft
Basement
Full
Listed on
-
Lot size
-
Tax
-
Days on Market
-
Year Built
2011
Maintenance Fee
-

Description
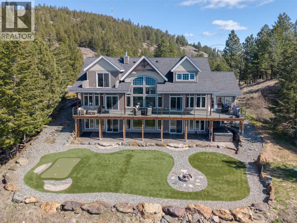
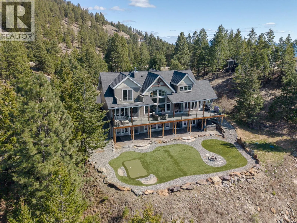
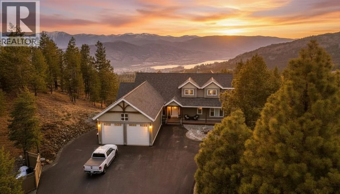
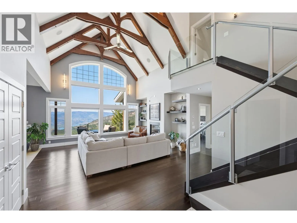
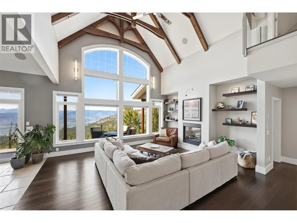
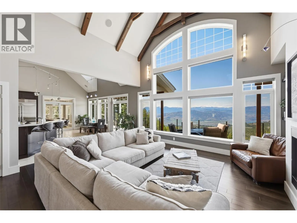
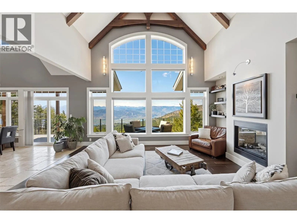
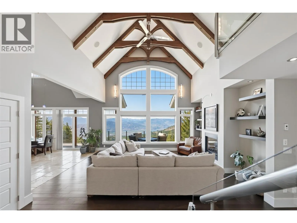
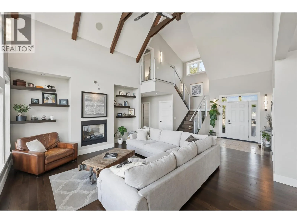
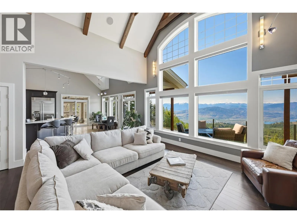
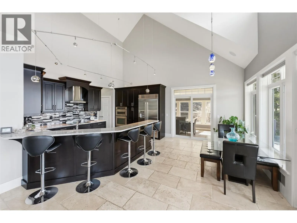
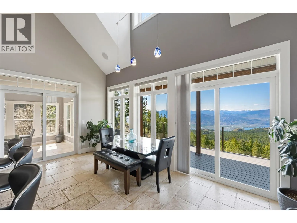
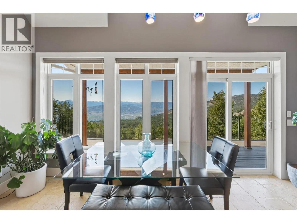
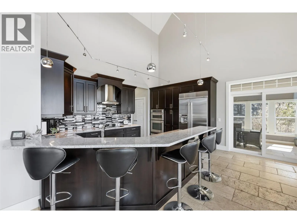
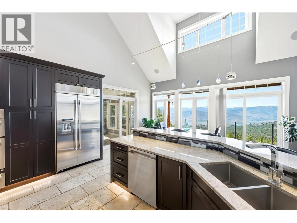
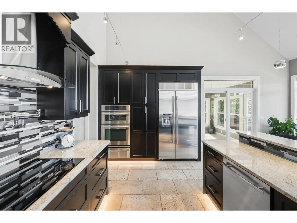
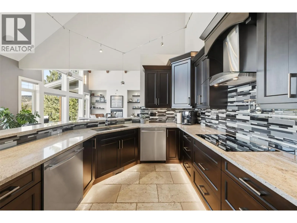
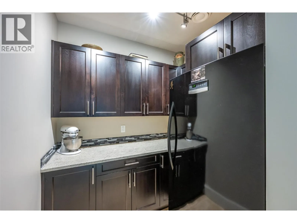
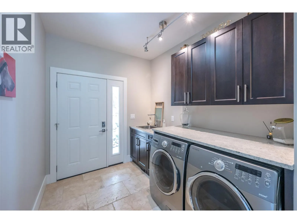
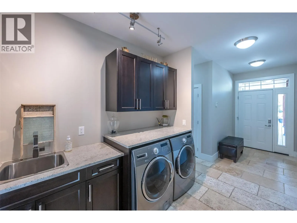
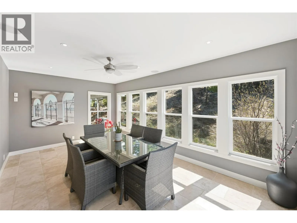
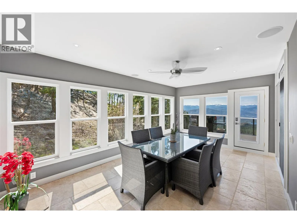
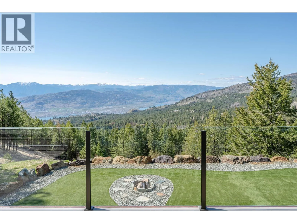
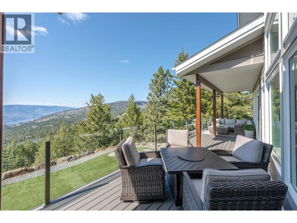
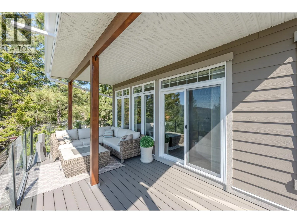
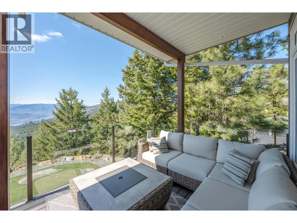
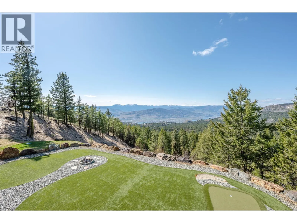
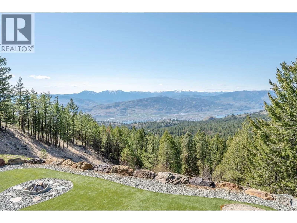
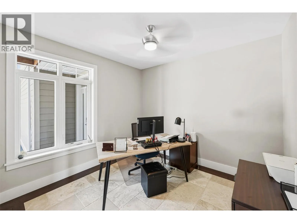
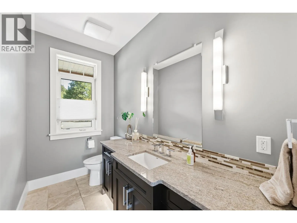
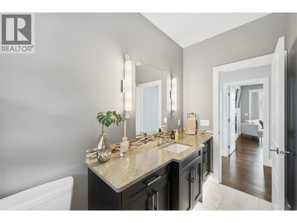
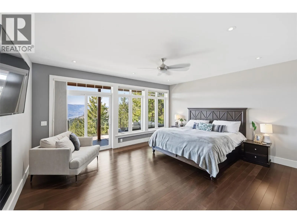
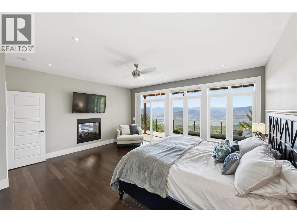
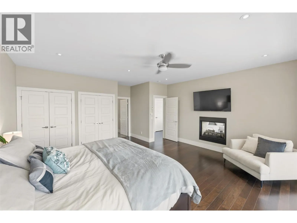
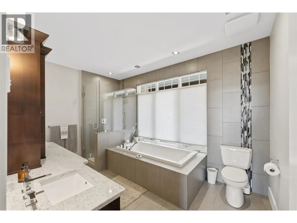
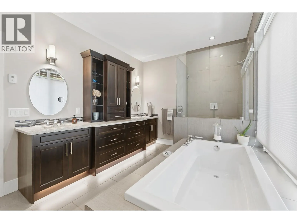
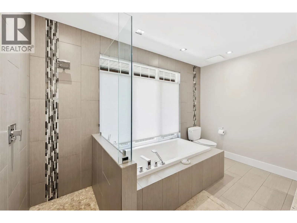
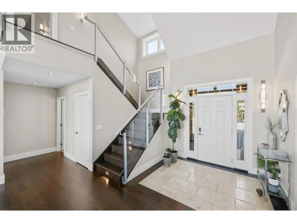
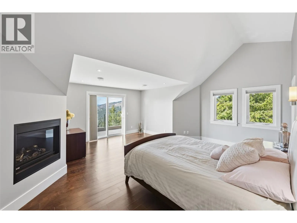
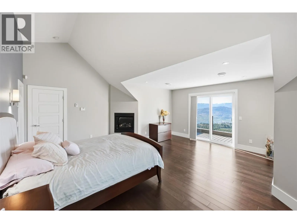
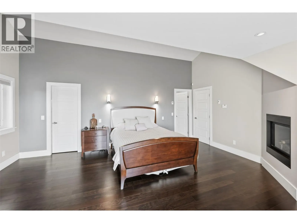
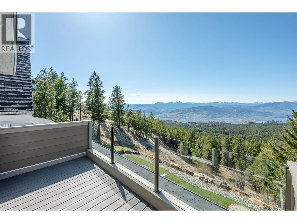
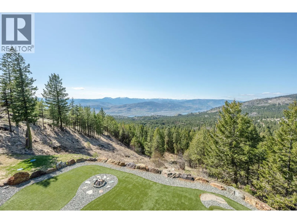
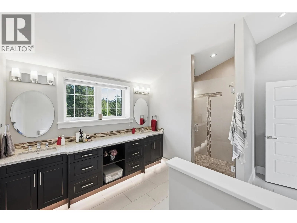
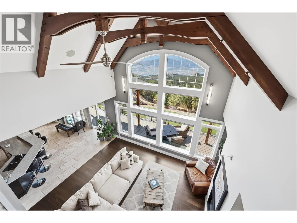
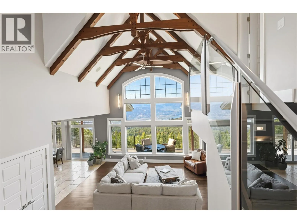
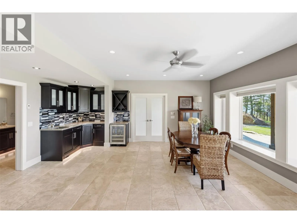
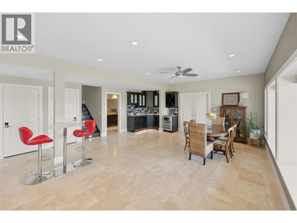
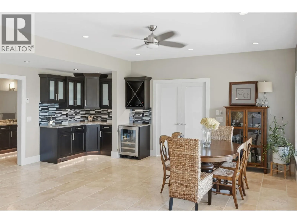
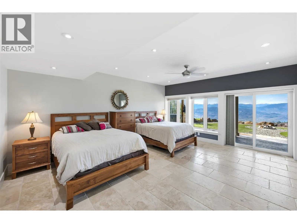
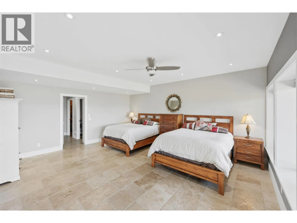
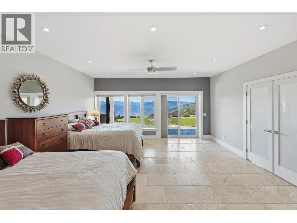
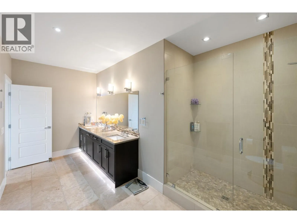
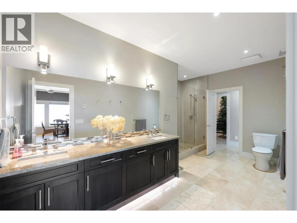
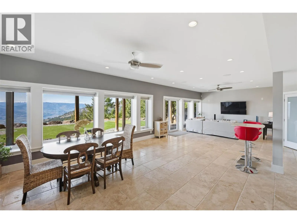
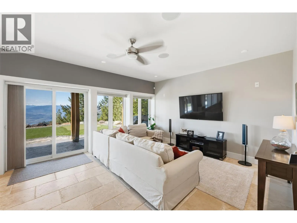
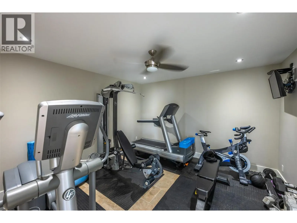
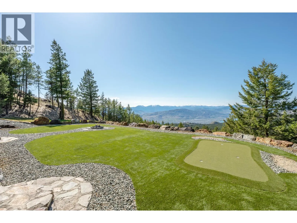
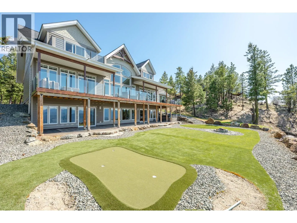
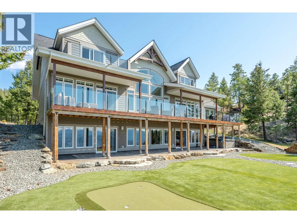
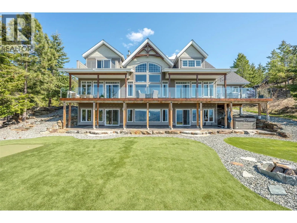
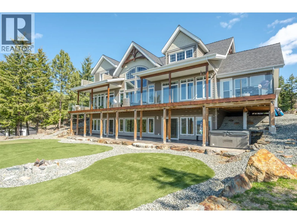
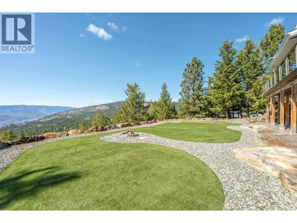
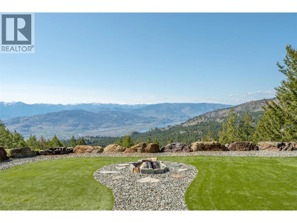
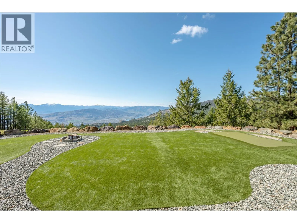
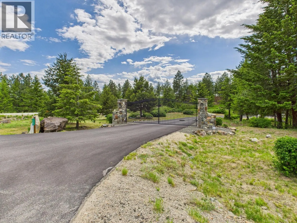
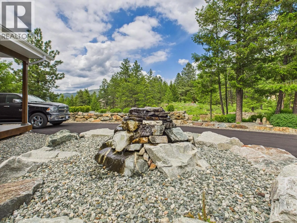
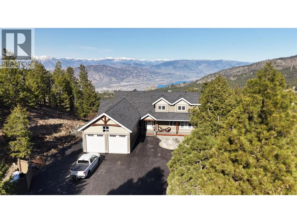
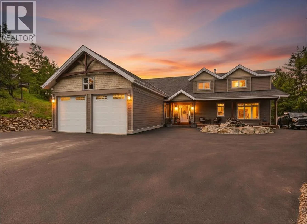
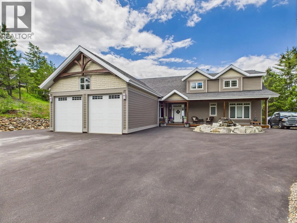
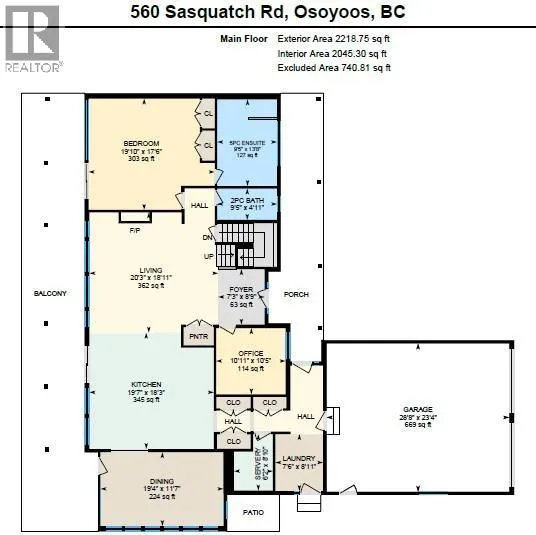
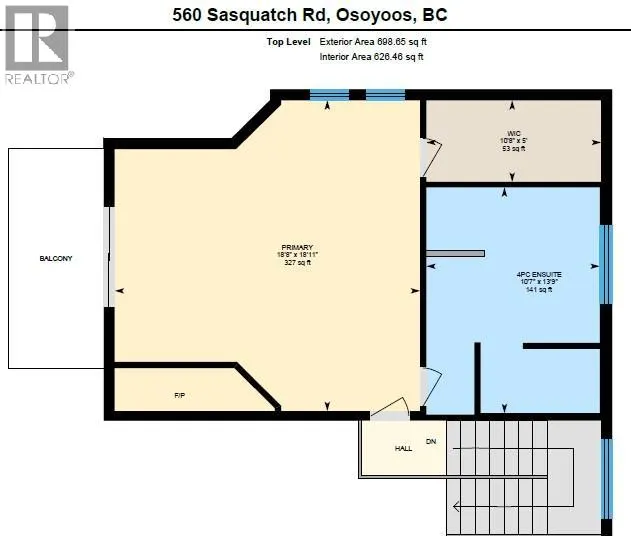
This is the ONE! An Exceptional Gated Executive Home, beautifully landscaped and crafted with meticulous attention to detail. This impressive residence showcases soaring 20-ft beamed ceilings on the main floor, rich hardwood flooring, and heated travertine tile throughout. The spacious great room is... the focal point of the home, featuring a stunning double-sided fireplace, 2 master suites, and spectacular panoramic mountain and lake views. Radiant in-floor heating, along with a heat pump, keeps the home comfortable year-round, while 3 additional seasonal indoor/outdoor living spaces provide even more room to enjoy. The chef-inspired kitchen perfectly combines style and function, offering a walk-in pantry, dual dishwashers, and premium Jenn Air appliances including an induction cooktop. The main primary suite is a luxurious retreat with a deep soaker tub, walk-in shower, dual vanities, and generous walk-in closets. The main floor is thoughtfully finished with an office, elegant powder room, and well-appointed mudroom with laundry. The fully finished walk-out basement is made for entertaining, featuring a large rec/games room with wet bar, additional bedroom, gym, and abundant storage. Outside, enjoy your beautifully landscaped backyard oasis with a putting green and hot tub. The oversized garage fits a hoist and plenty of room for all your toys with 10x10 doors! This exceptional property delivers the perfect blend of luxury, comfort, and an extraordinary lifestyle. (id:10452)
Room Types
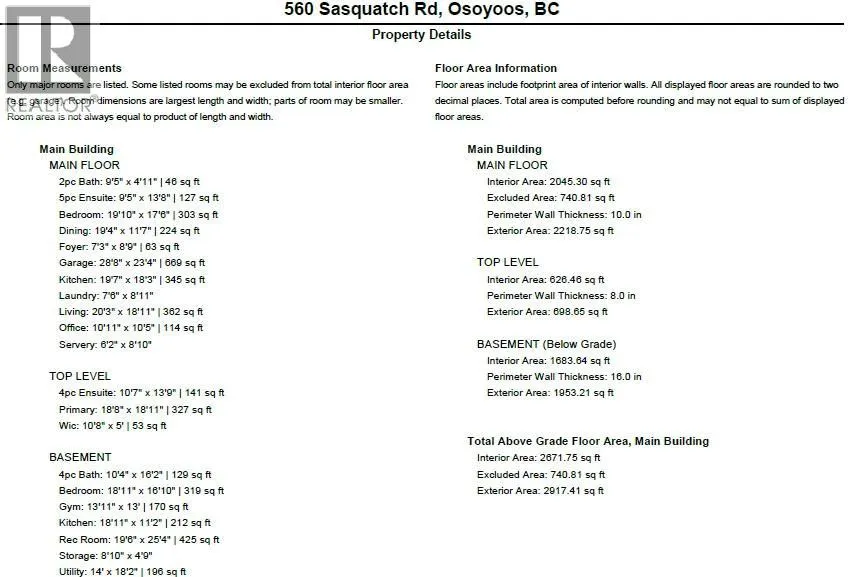
4pc Bathroom
-
Measurements not available
0 sqft
4pc Ensuite bath
-
Measurements not available
0 sqft
Bedroom
-
Dimensions 16'10'' x 18'11''
318.43 sqft
Similar Properties (No results)
Listing courtesy of: RE/MAX Realty Solutions
This REALTOR.ca listing content is owned and licensed by REALTOR® members of The Canadian Real Estate Association.
