
61
$899,000 Sale
Listed 41 days ago
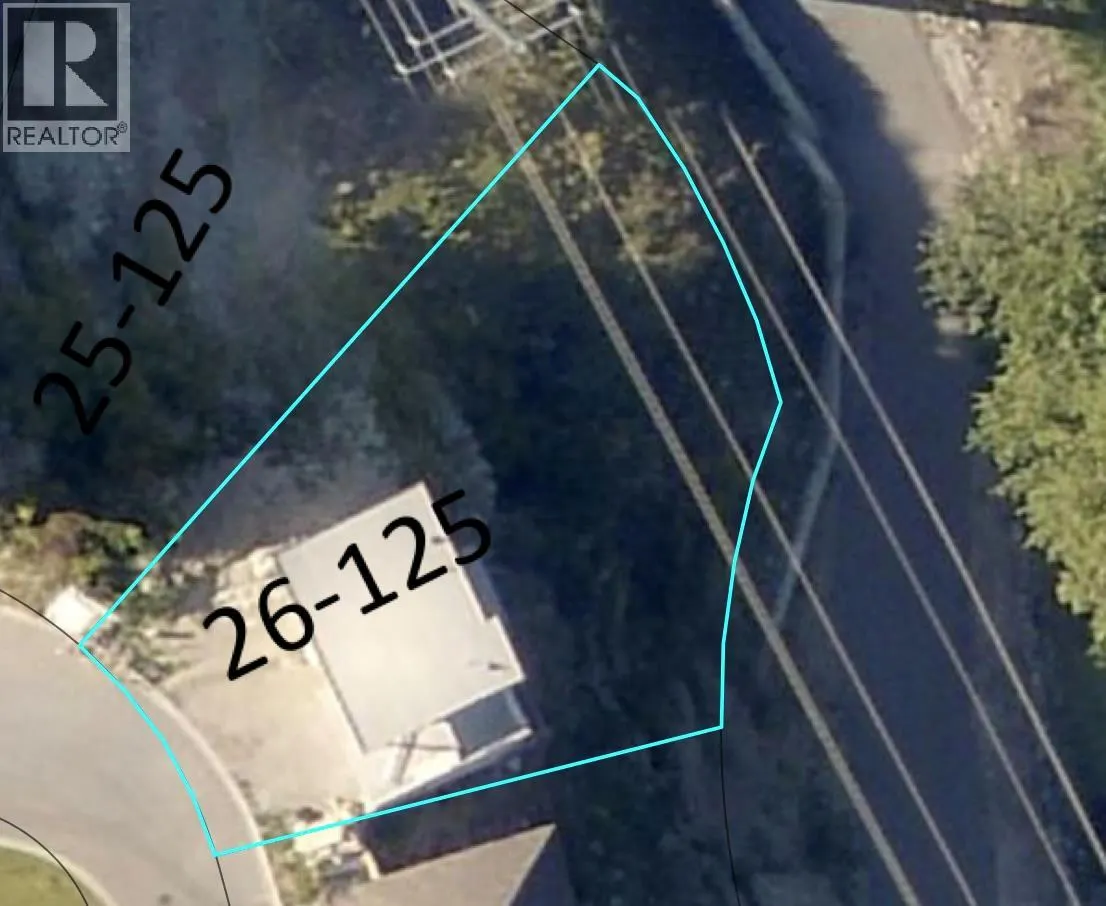
125 Cabernet Drive Unit# 26
· 4
· 3.5
· 4
· 3109
Key Facts
Key facts for 125 Cabernet Drive Unit# 26
Property Type
House, Contemporary, Multi-level
Parking
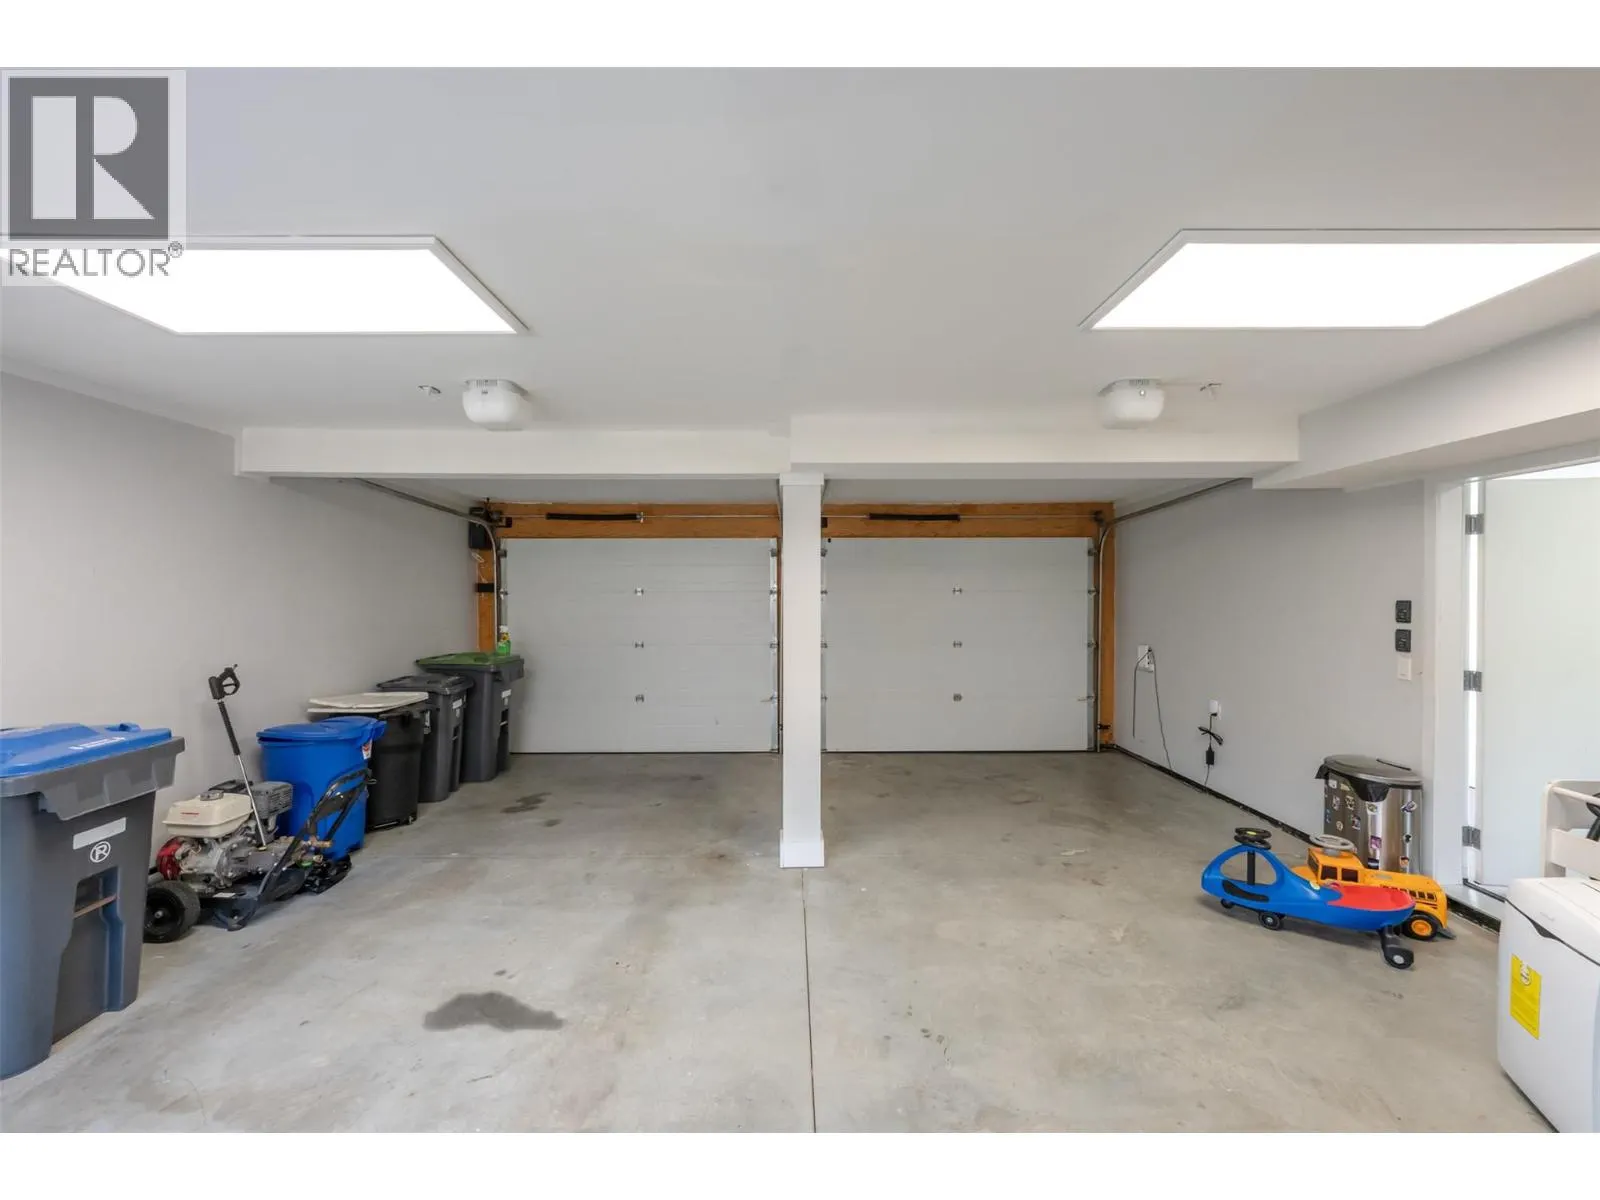
Garage: Yes, 4 parking
MLS #
10398961
Size
3109 sqft
Basement
Full
Listed on
-
Lot size
-
Tax
-
Days on Market
-
Year Built
2016
Maintenance Fee
$480/mo

Description
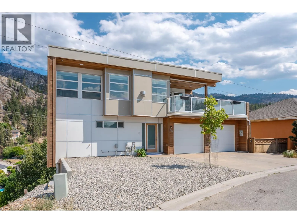
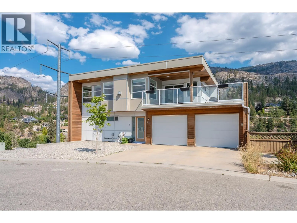
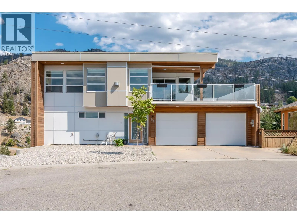
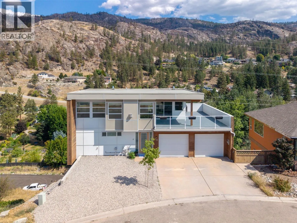
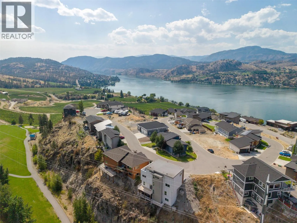
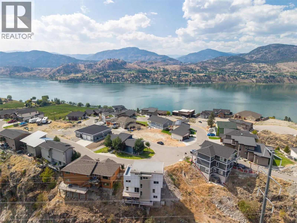
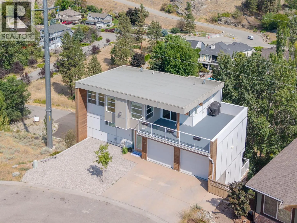
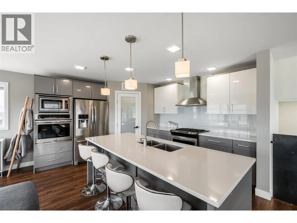
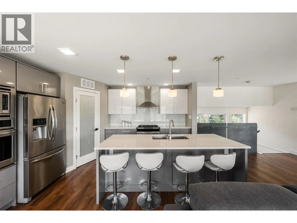
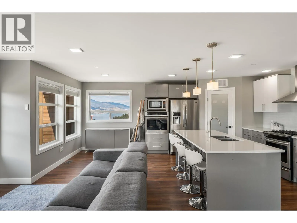
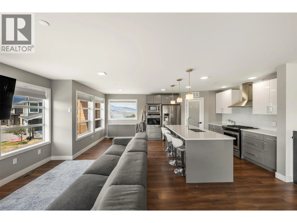
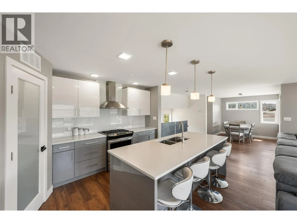
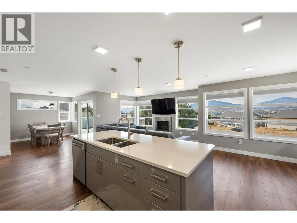
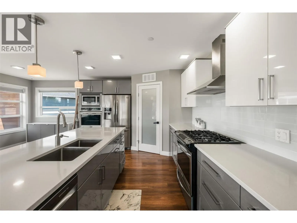
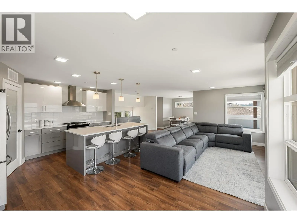
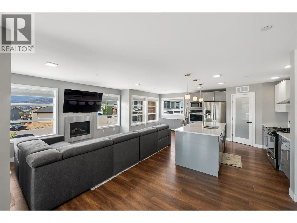
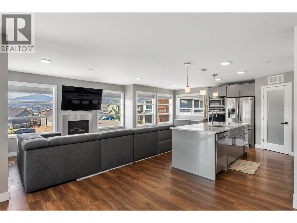
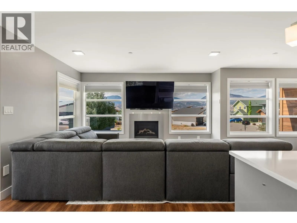
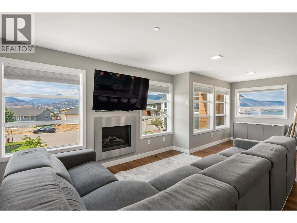
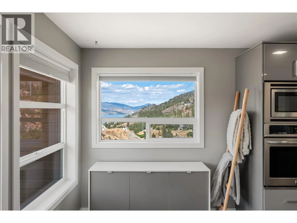
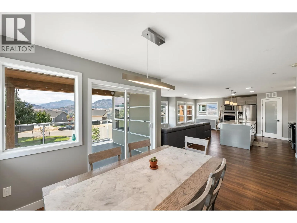
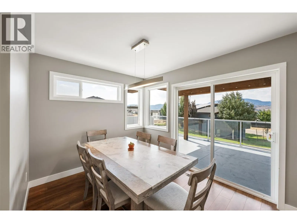
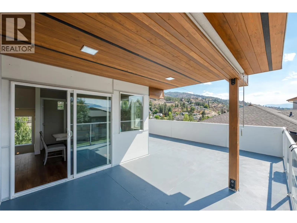
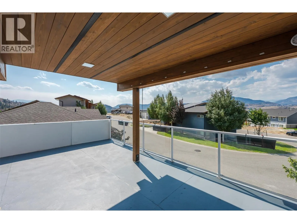
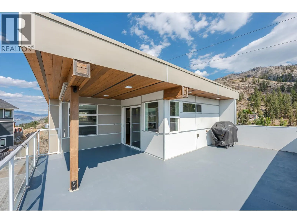
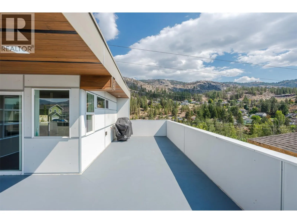
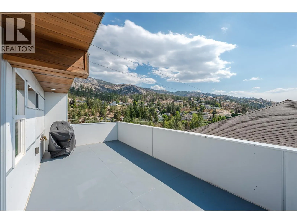
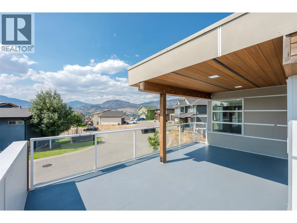
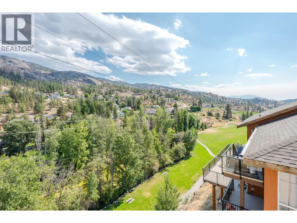
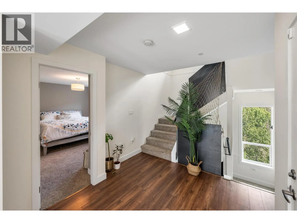
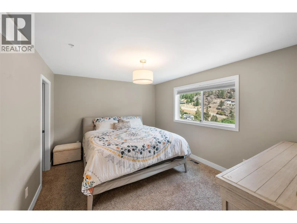
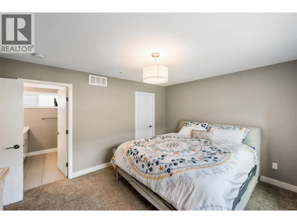
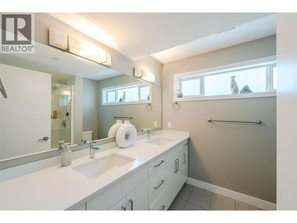
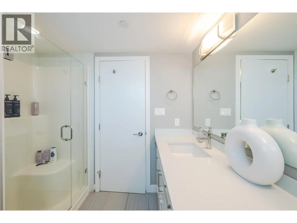
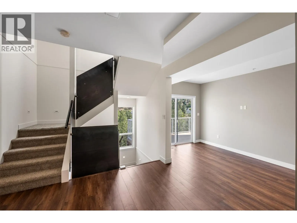
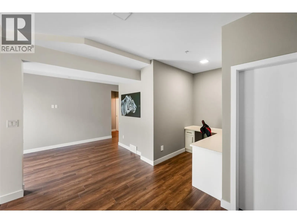
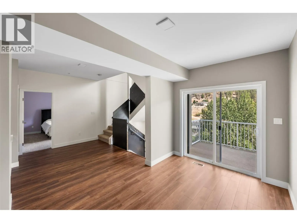
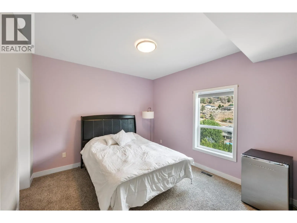
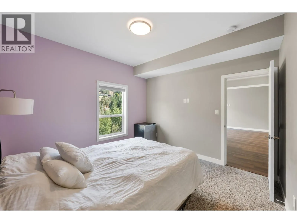
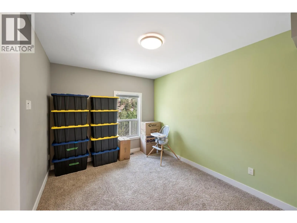
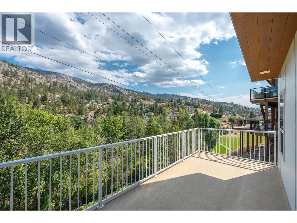
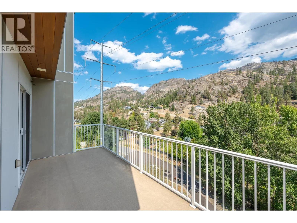
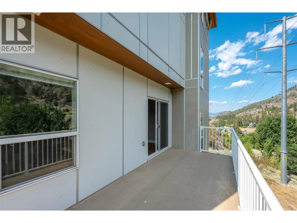
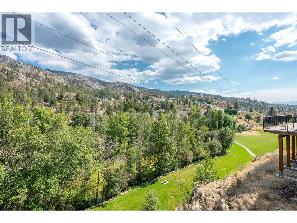
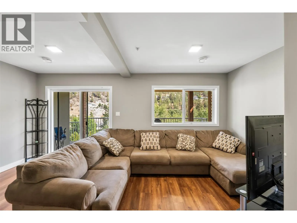
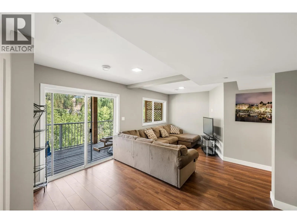
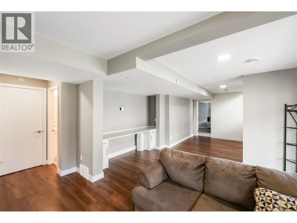
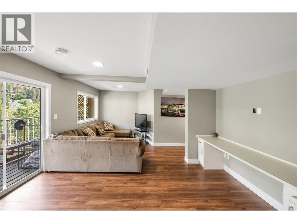
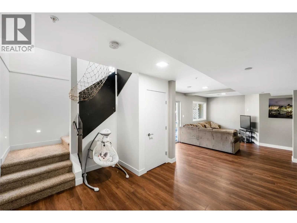
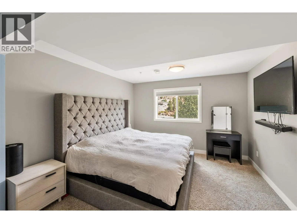
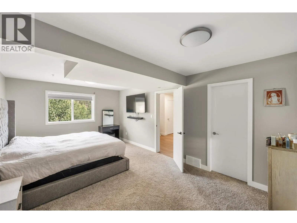
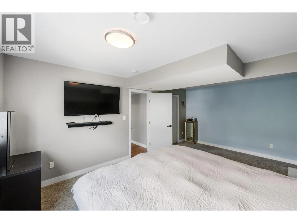
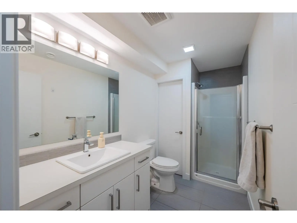
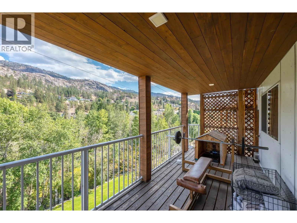
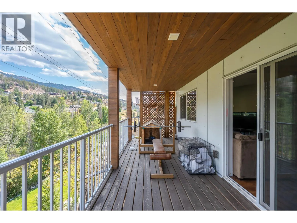
SOUGHT AFTER NEIGHBORHOOD! STUNNING, 4-bed, 4-bath modern home in Vintage Views. Offering contemporary style, generous space, & low-maintenance living, it's an opportunity for families, investors, or those looking for an Okanagan getaway. Modern finishes & a bright, functional layout create a comfor...table space that is both stylish & practical. Upstairs floor has an open concept living/kitchen/dining space w/ access to deck to enjoy the sunset MOUNTAIN & LAKE VIEWS. Living room has a gas fireplace while the kitchen has STAINLESS STEEL appliances & large island space, plus a half bath completing this floor. Main floor offers the main bedroom w/ a PRIVATE ENSUITE & walk-in closet. Lower floors consist of 3 additional bedrooms, 2 full bathrooms, flex space, family room, storage, & 2 additional decks. Enjoy the convenience of a DOUBLE GARAGE - ideal for keeping all your vehicles, recreational equipment/toys, & everyday essentials organized. Plus, 2 parking spots outside & low maintenance yard. All ages friendly, pet friendly (w/ restrictions), & long-term rental friendly offering an option for homeowners looking for a future investment. Close to a park, public transit, & school bus route! A short drive to wineries, lakes, hiking, Okanagan Falls & Penticton! Whether you're embracing a quiet morning at home or heading out to explore wine country, this location makes it easy to enjoy the Okanagan lifestyle. By appt only. Measurements approximate only - buyer to verify if important. (id:10452)
Room Types
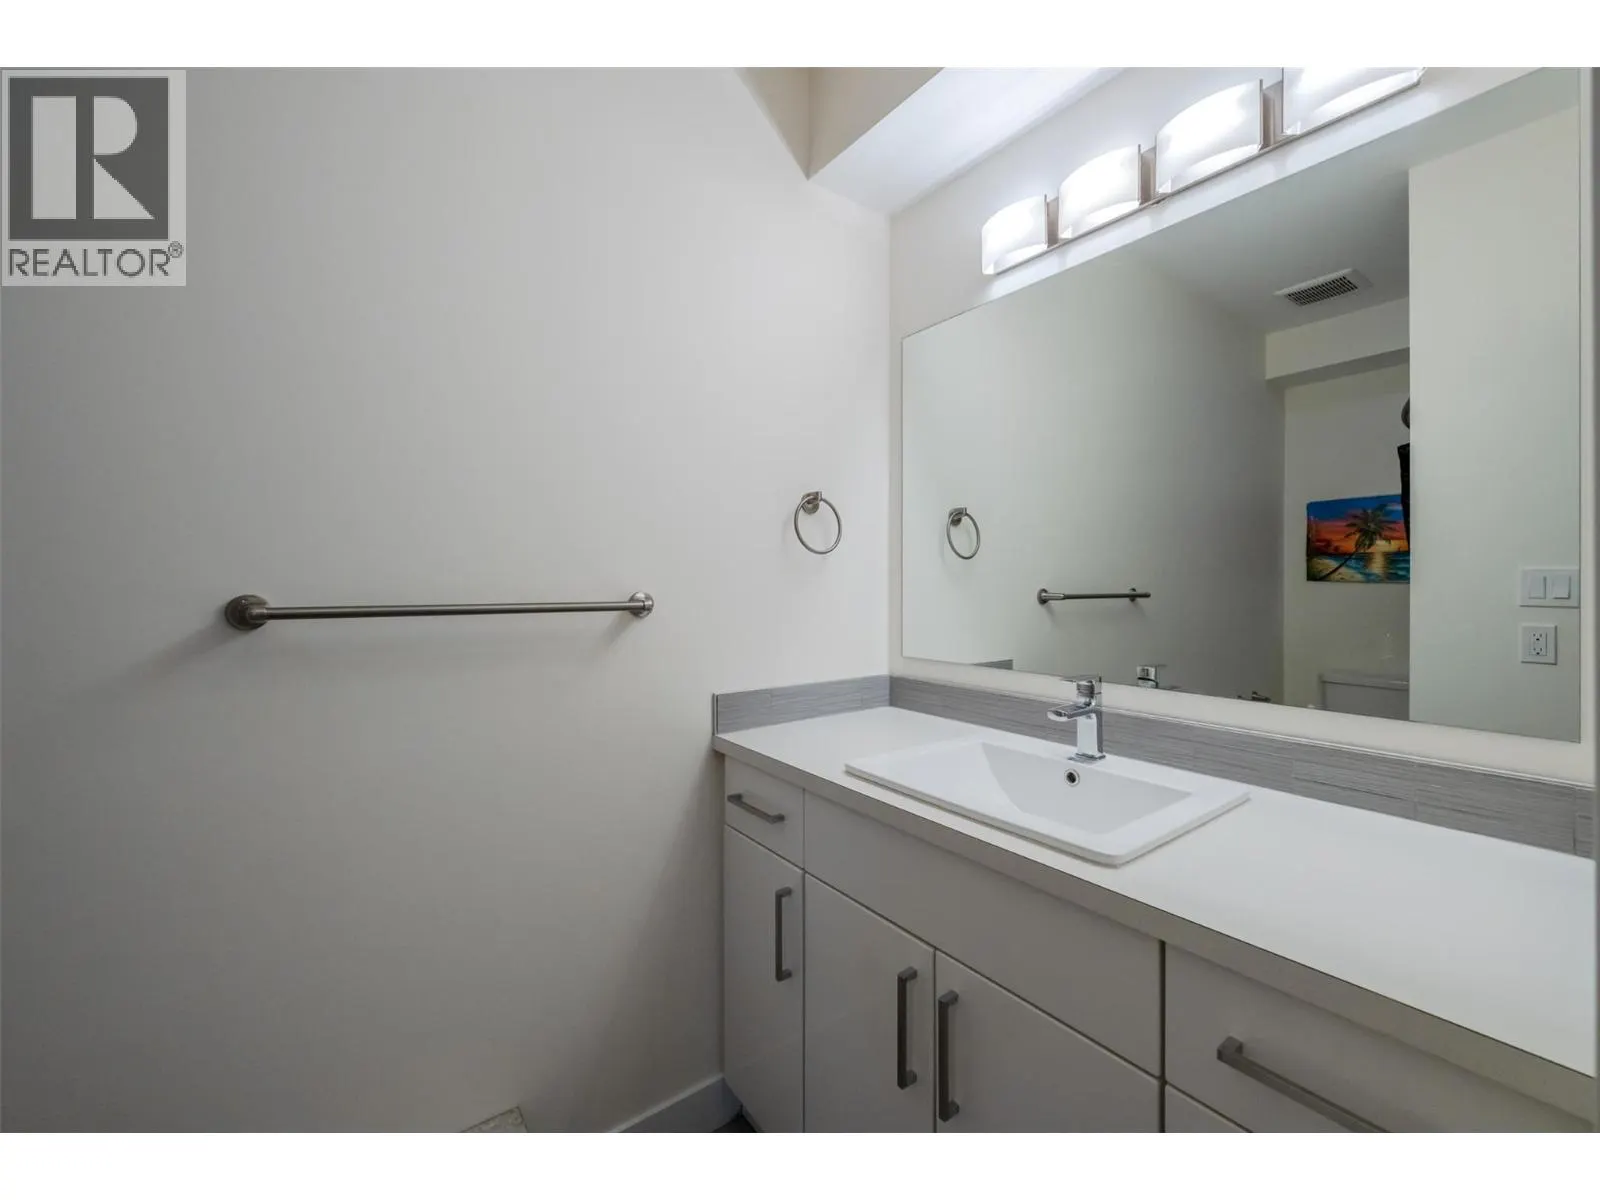
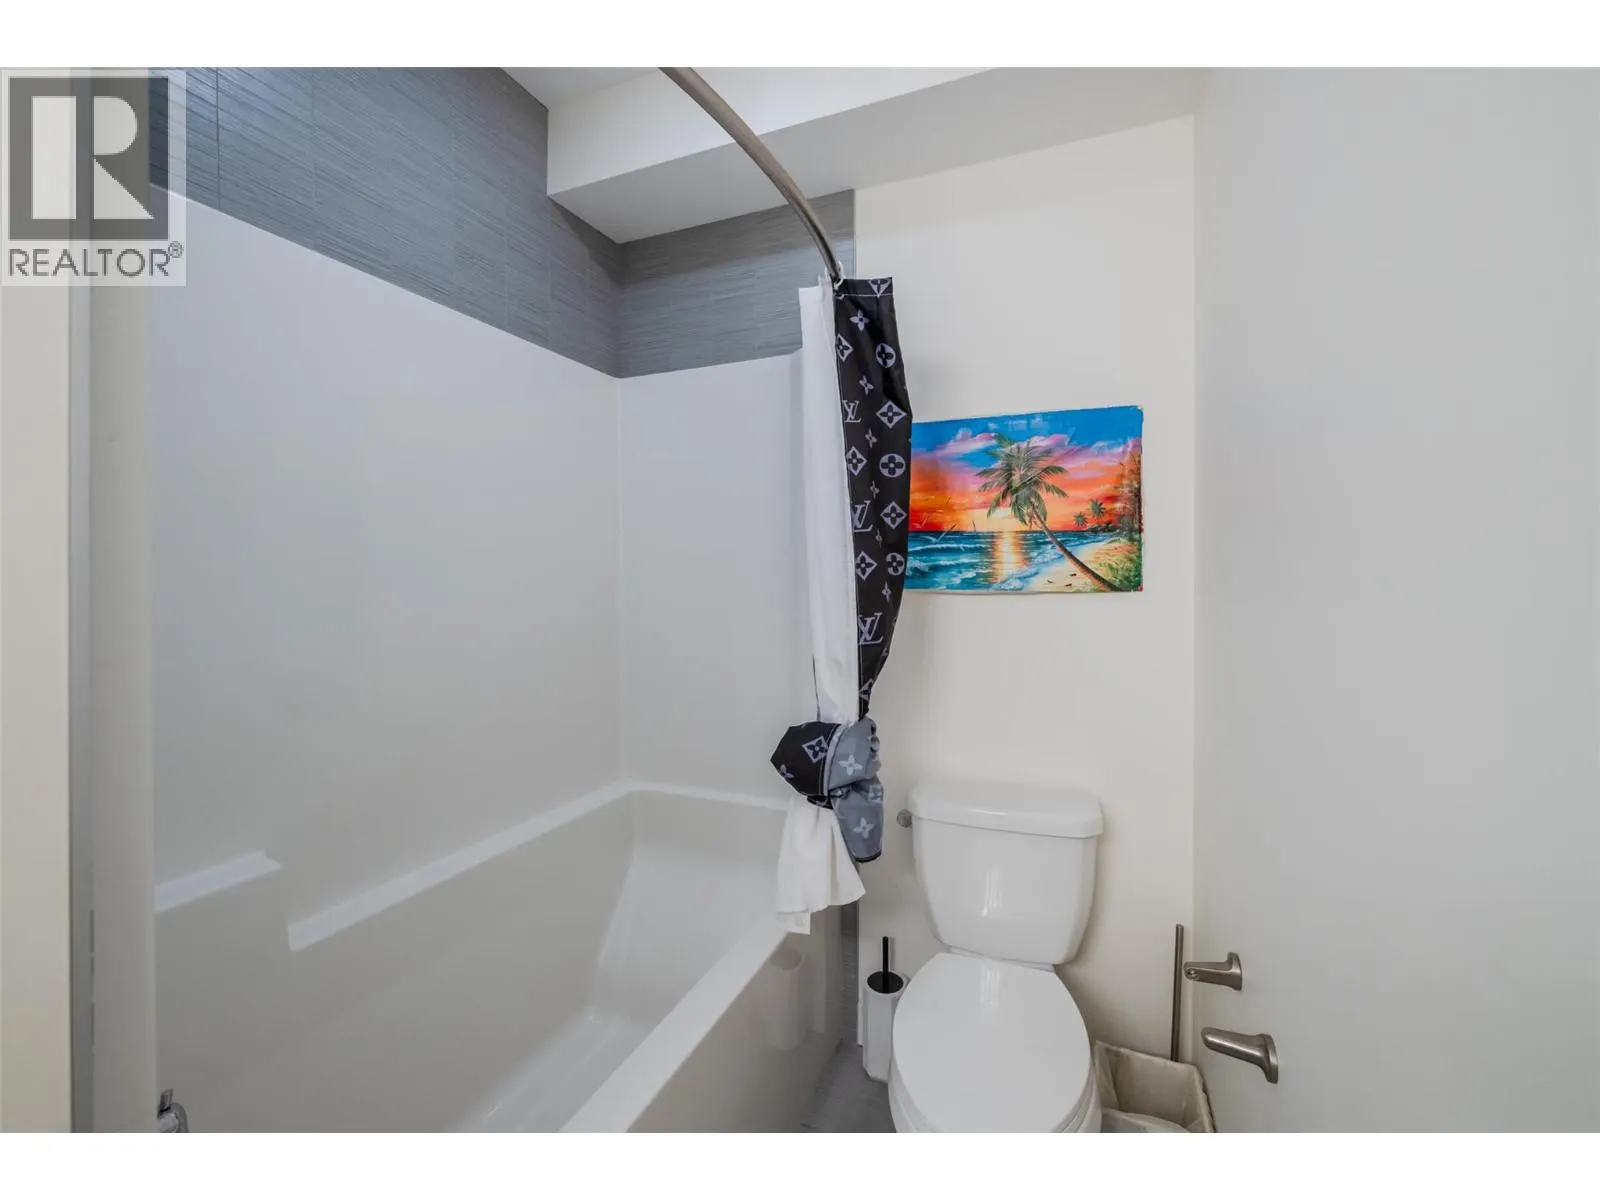
3pc Bathroom
-
Measurements not available
0 sqft
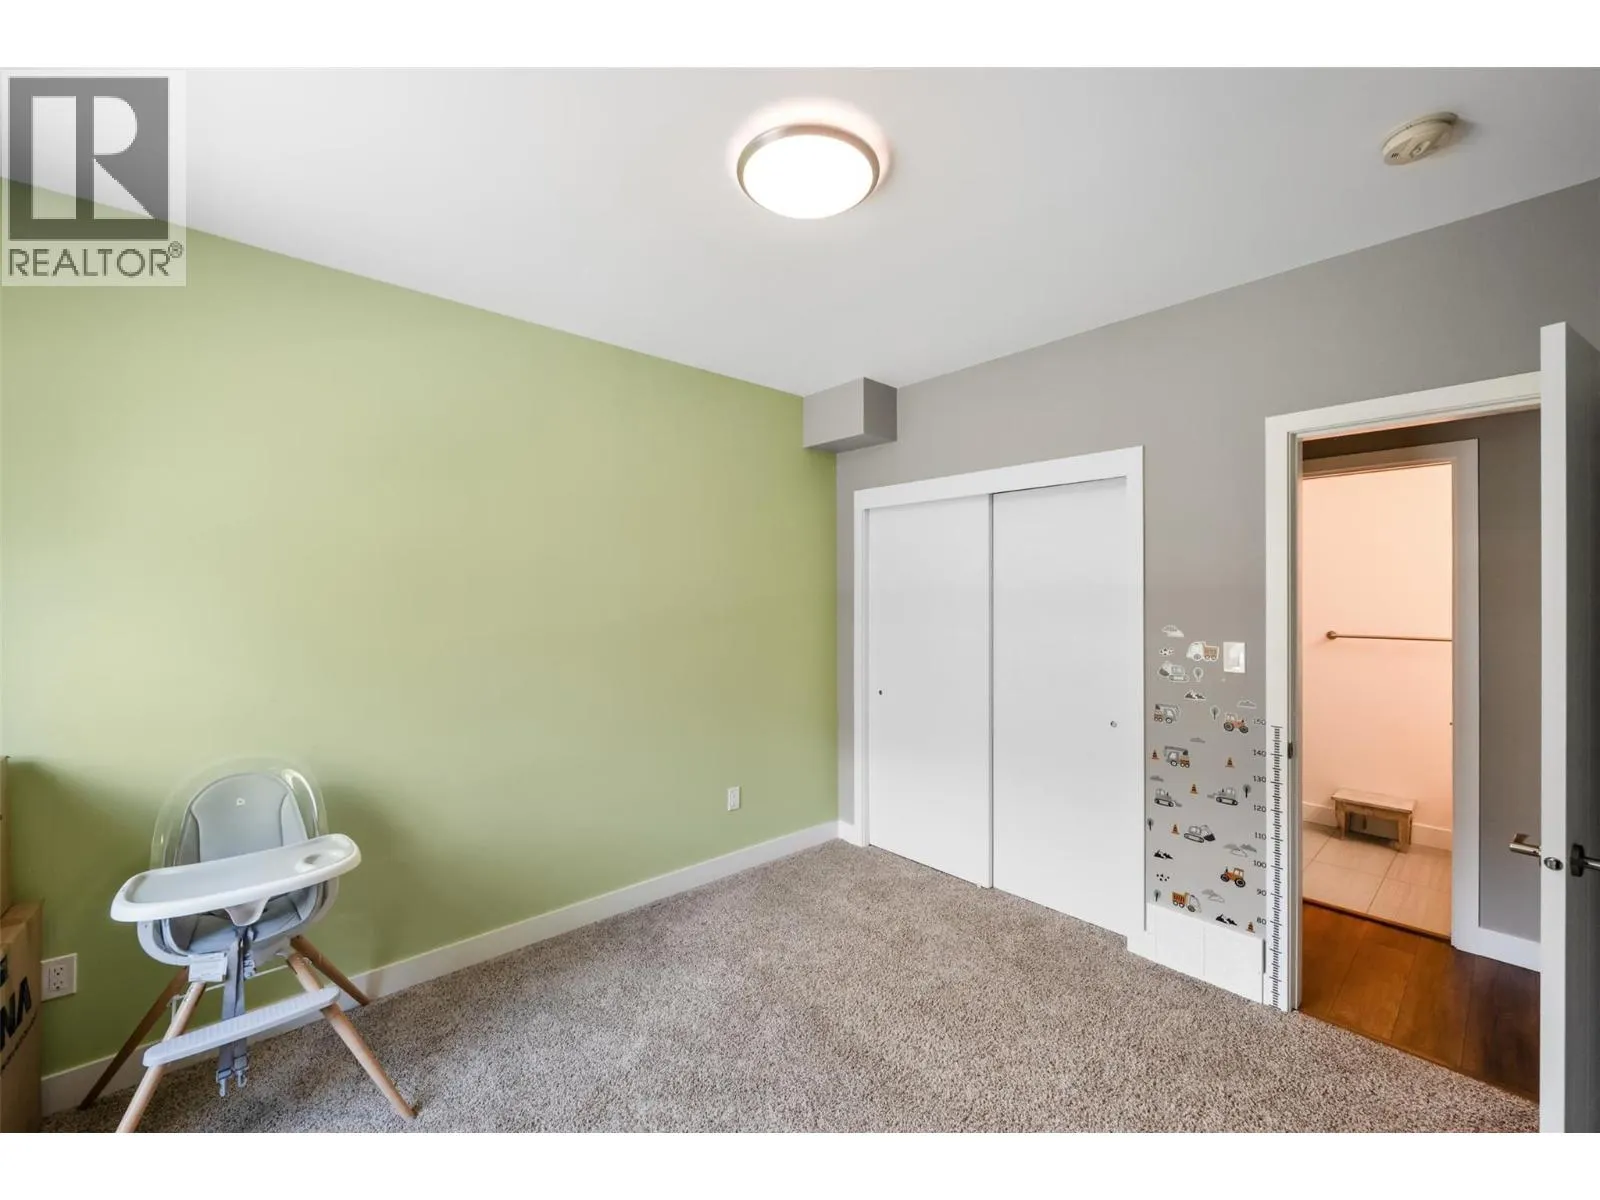
Bedroom
-
Dimensions 11'3'' x 11'11''
134.06 sqft
Bedroom
-
Dimensions 18'3'' x 12'
219 sqft
Similar Properties (No results)
Listing courtesy of: RE/MAX Orchard Country
This REALTOR.ca listing content is owned and licensed by REALTOR® members of The Canadian Real Estate Association.
