
81
$745,000 Sale
Listed 21 days ago
886 FAIRVIEW Road
· 4
· 2.0
· 4
· 1938
Key Facts
Key facts for 886 FAIRVIEW Road
Property Type
House, Ranch
Parking
Garage: No, 4 parking
MLS #
10401106
Size
1938 sqft
Basement
Full
Listed on
-
Lot size
-
Tax
-
Days on Market
-
Year Built
1962
Maintenance Fee
-

Description
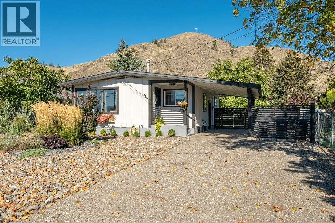
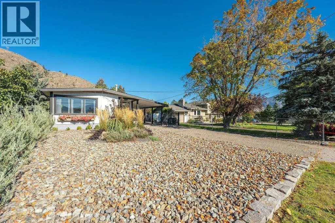
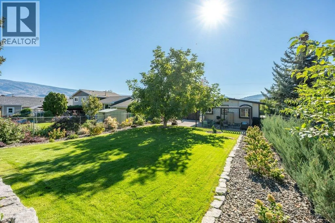
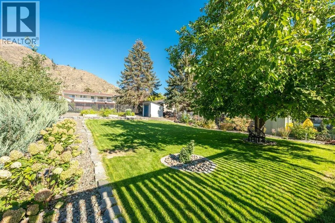
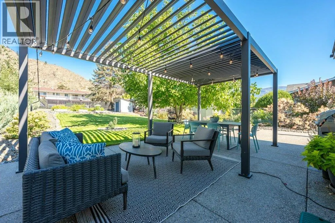
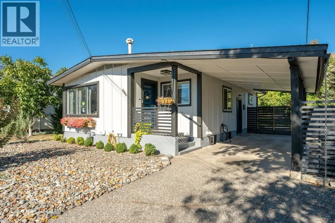
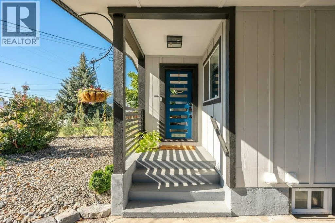
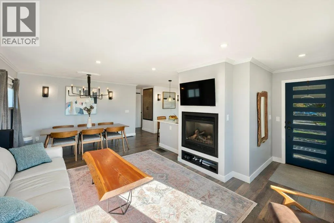
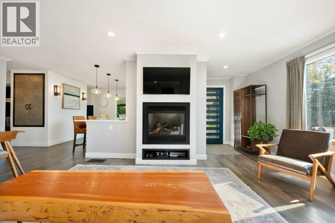
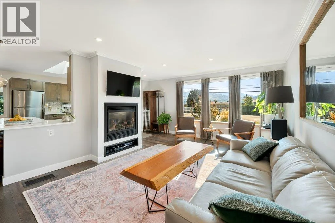
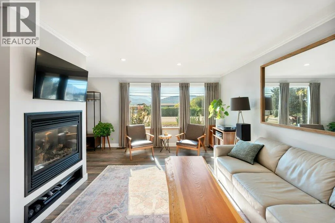
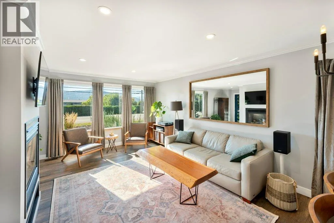
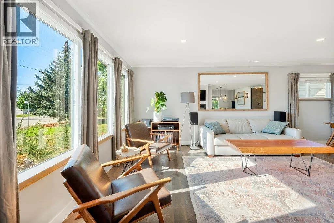
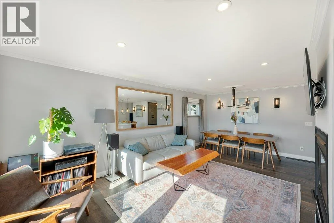
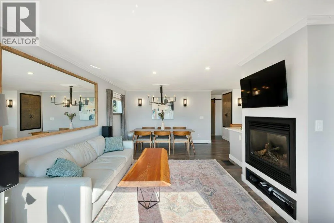
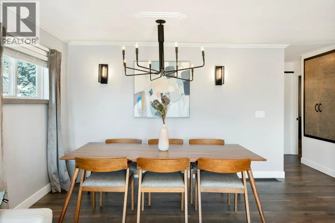
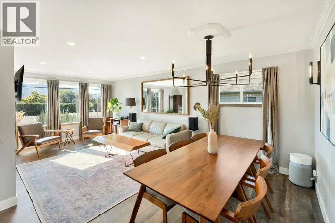
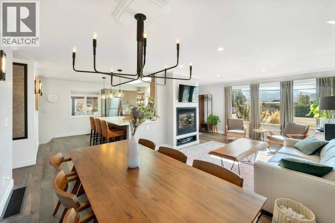
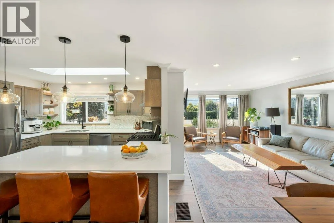
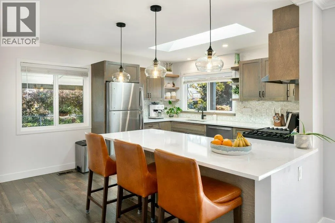
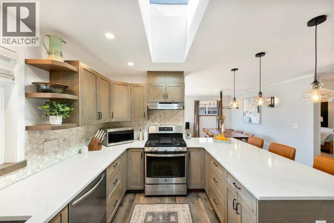
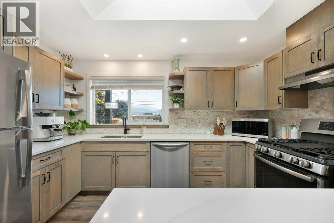
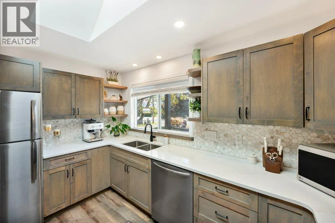
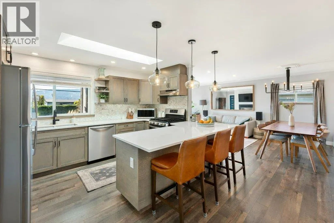
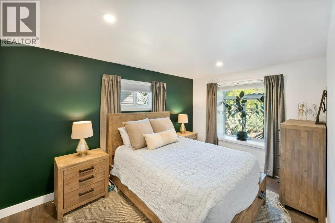
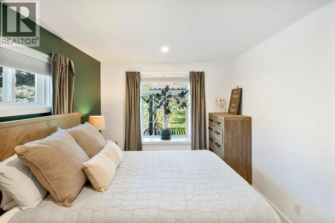
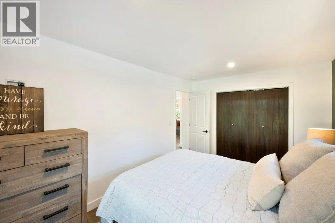
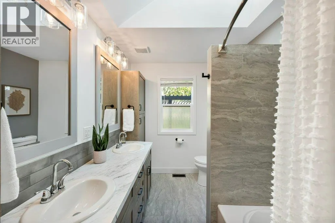
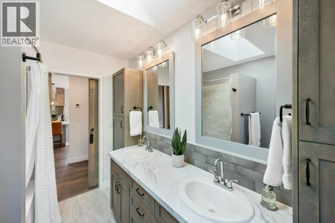
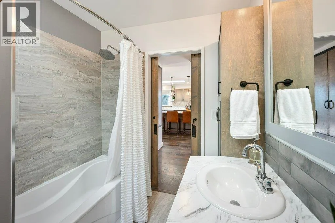
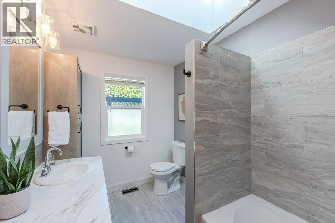
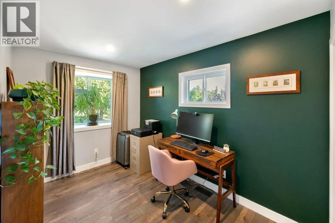
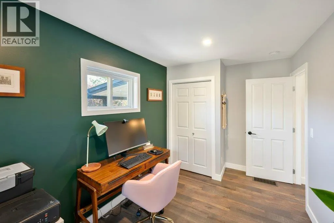
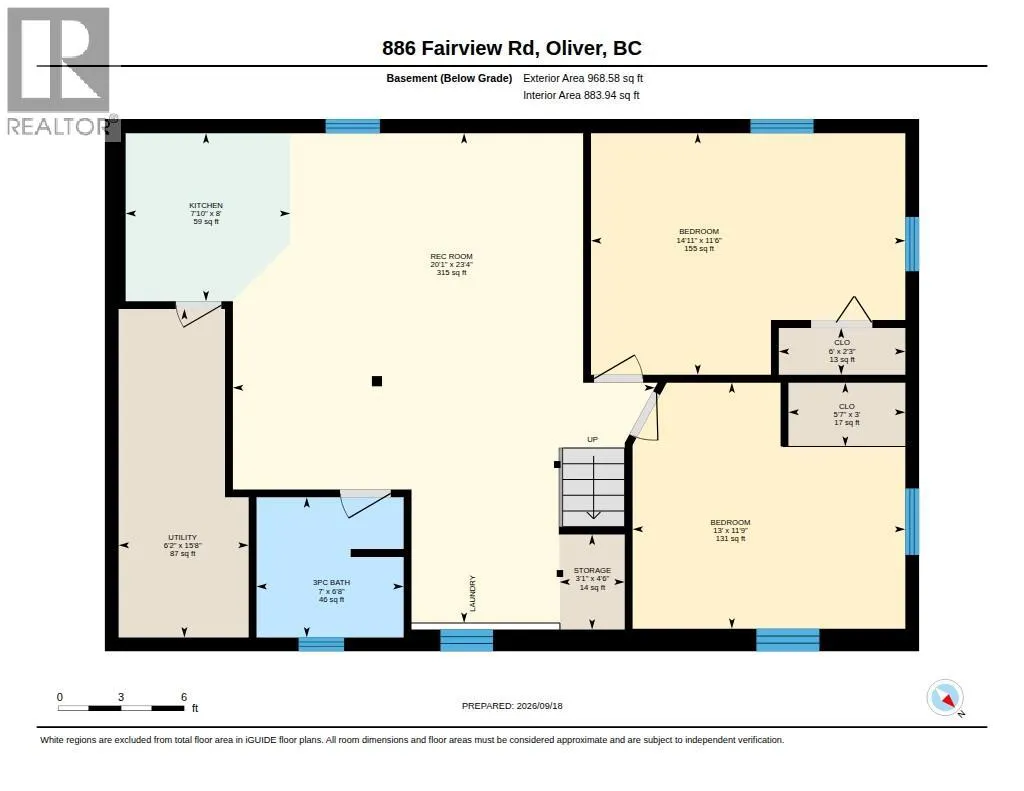
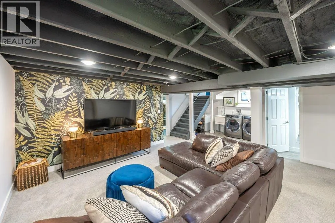
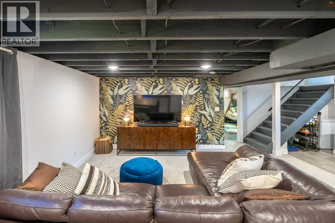
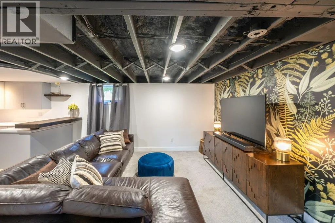
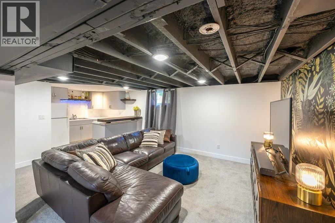
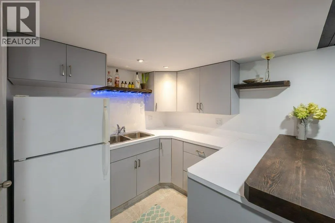
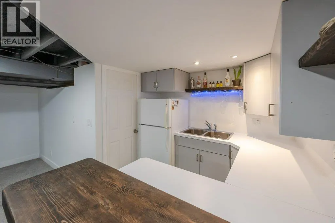
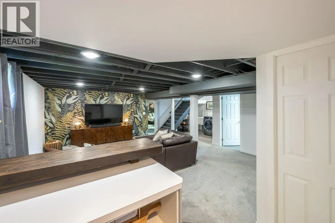
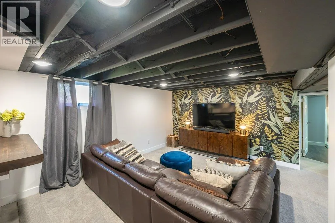
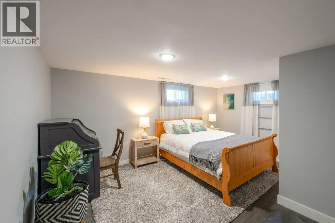
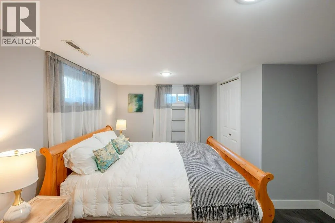
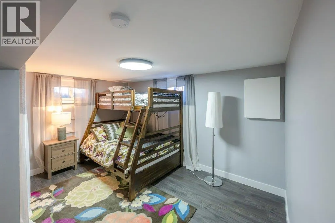
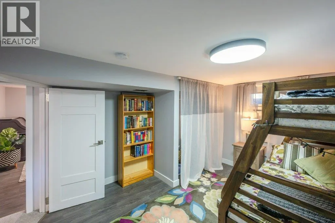
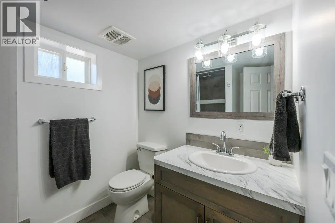
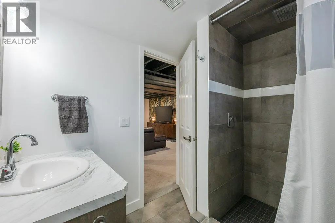
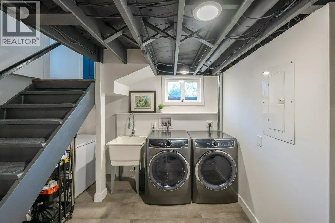
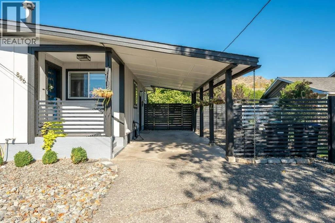
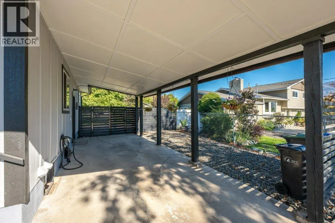
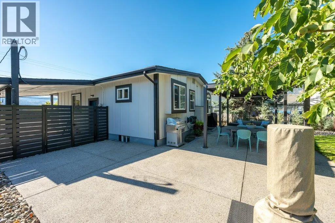
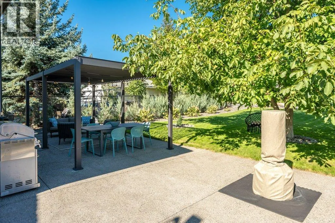
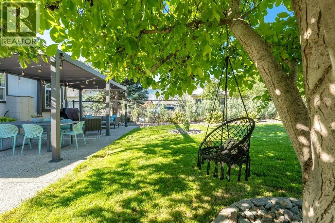
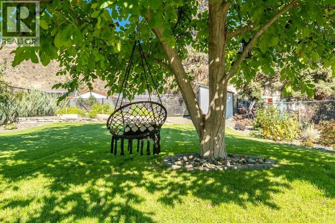
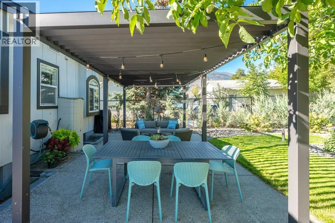
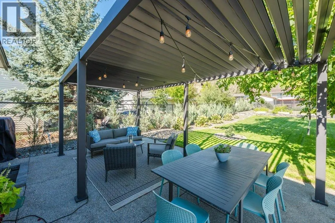
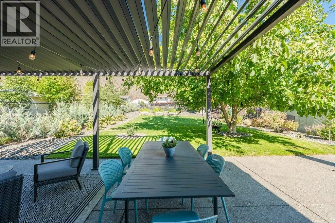
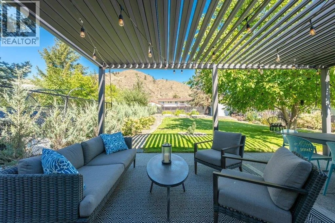
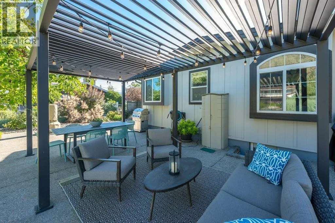
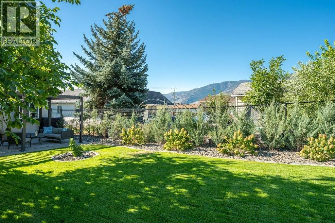
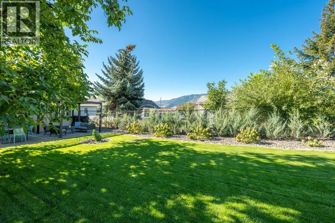
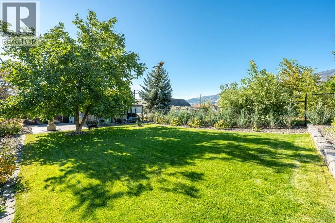
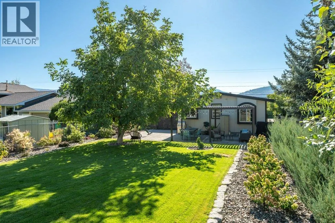
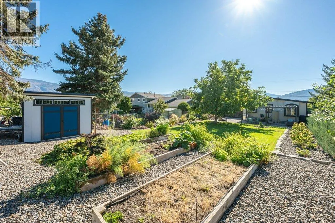
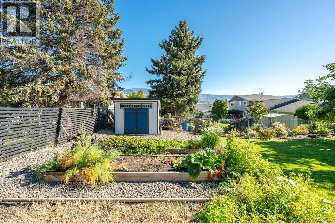
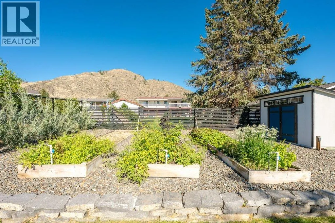
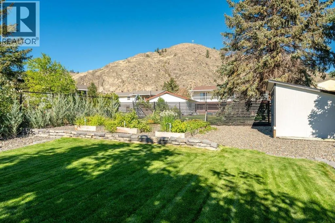
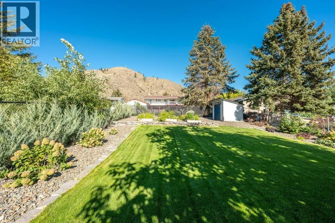
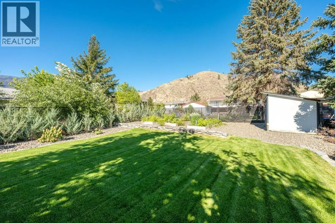
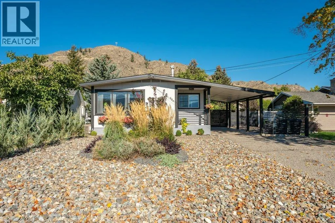
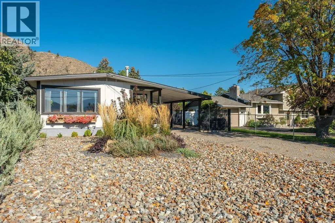
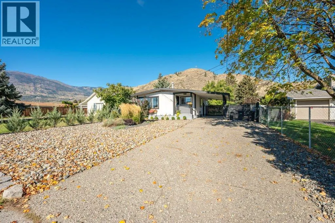
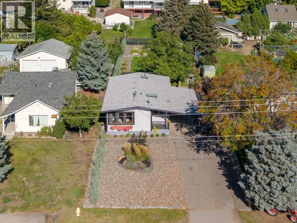
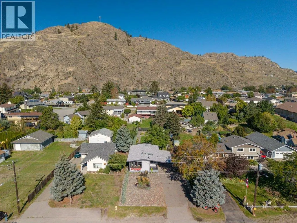
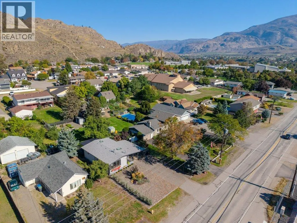
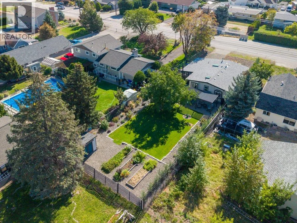
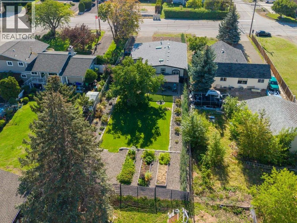
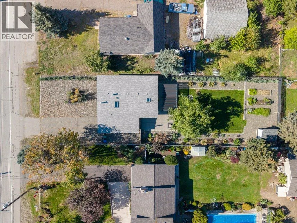
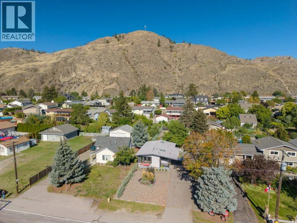
BEAUTIFULLY RENOVATED & MOVE-IN READY! Thoughtfully updated from top to bottom, this 1938 sq ft rancher with finished basement offers the perfect blend of modern style, comfortable living & an incredible backyard setting. Originally built in 1962, this 4-bedroom, 2-bathroom home has been extensively... renovated with tasteful finishes, beautiful cabinetry, newer flooring, lighting & updated electrical & plumbing. The stunning kitchen features quartz countertops, elevated backsplash, newer stainless appliances, gas range, large skylight, counter seating & spacious pantry. The inviting living room showcases crown molding & a cozy gas fireplace, while the beautifully renovated main bath offers dual vanities, tiled tub/shower surround, skylight & excellent storage. Two bedrooms up & two down provide flexibility for family, guests or hobbies, with the lower level also offering (new in 2022) a kitchenette/wet bar, 3-piece bath, laundry & fire egress windows. New furnace, central A/C & hot water on demand add year-round comfort. Step outside to a beautifully landscaped & fully irrigated 0.20-acre lot with lush green space, garden beds, a walnut tree, xeriscape landscaping, large concrete patio & a fully fenced backyard designed for entertaining, relaxing, kids & pets. A large gazebo with adjustable slats, powered garden shed, carport & Level 2 EV charger complete the package. An excellent location close to schools, shopping, recreation & town amenities. This gem is a must-see! (id:10452)
Room Types
3pc Bathroom
-
Dimensions 6'8'' x 7'
46.67 sqft
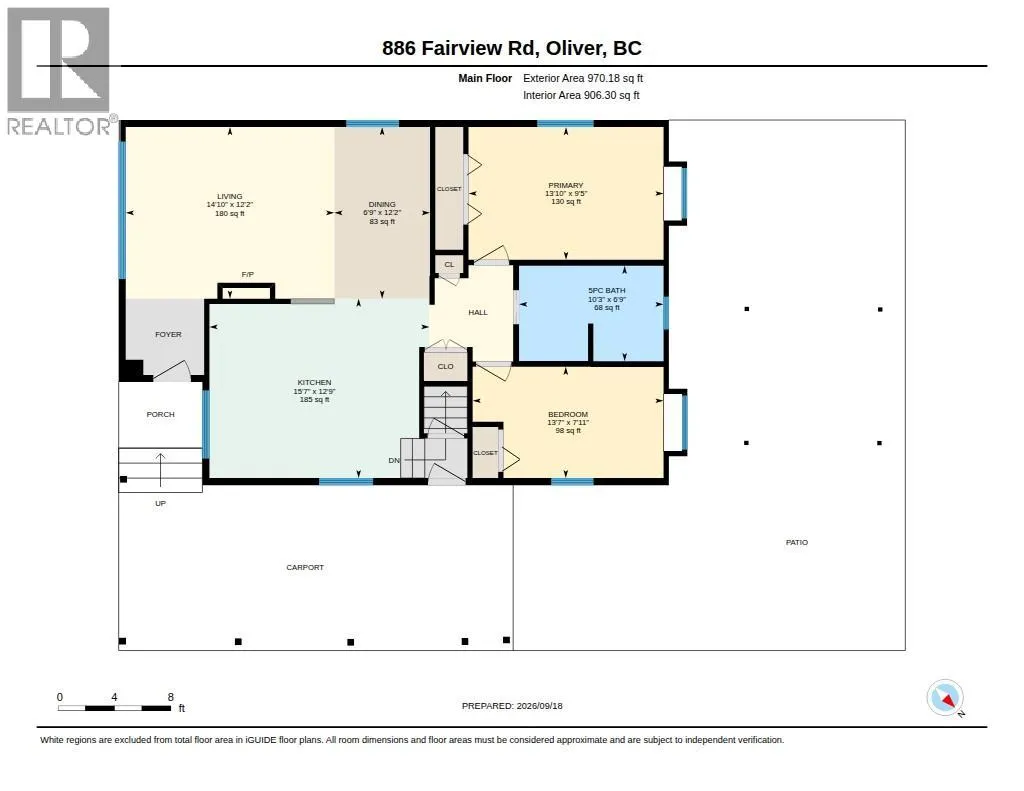
5pc Bathroom
-
Dimensions 6'9'' x 10'3''
69.19 sqft
Bedroom
-
Dimensions 11'6'' x 14'11''
171.54 sqft
Similar Properties (No results)
Listing courtesy of: RE/MAX Wine Capital Realty
This REALTOR.ca listing content is owned and licensed by REALTOR® members of The Canadian Real Estate Association.
