
47
$425,000 Sale
Listed 21 days ago
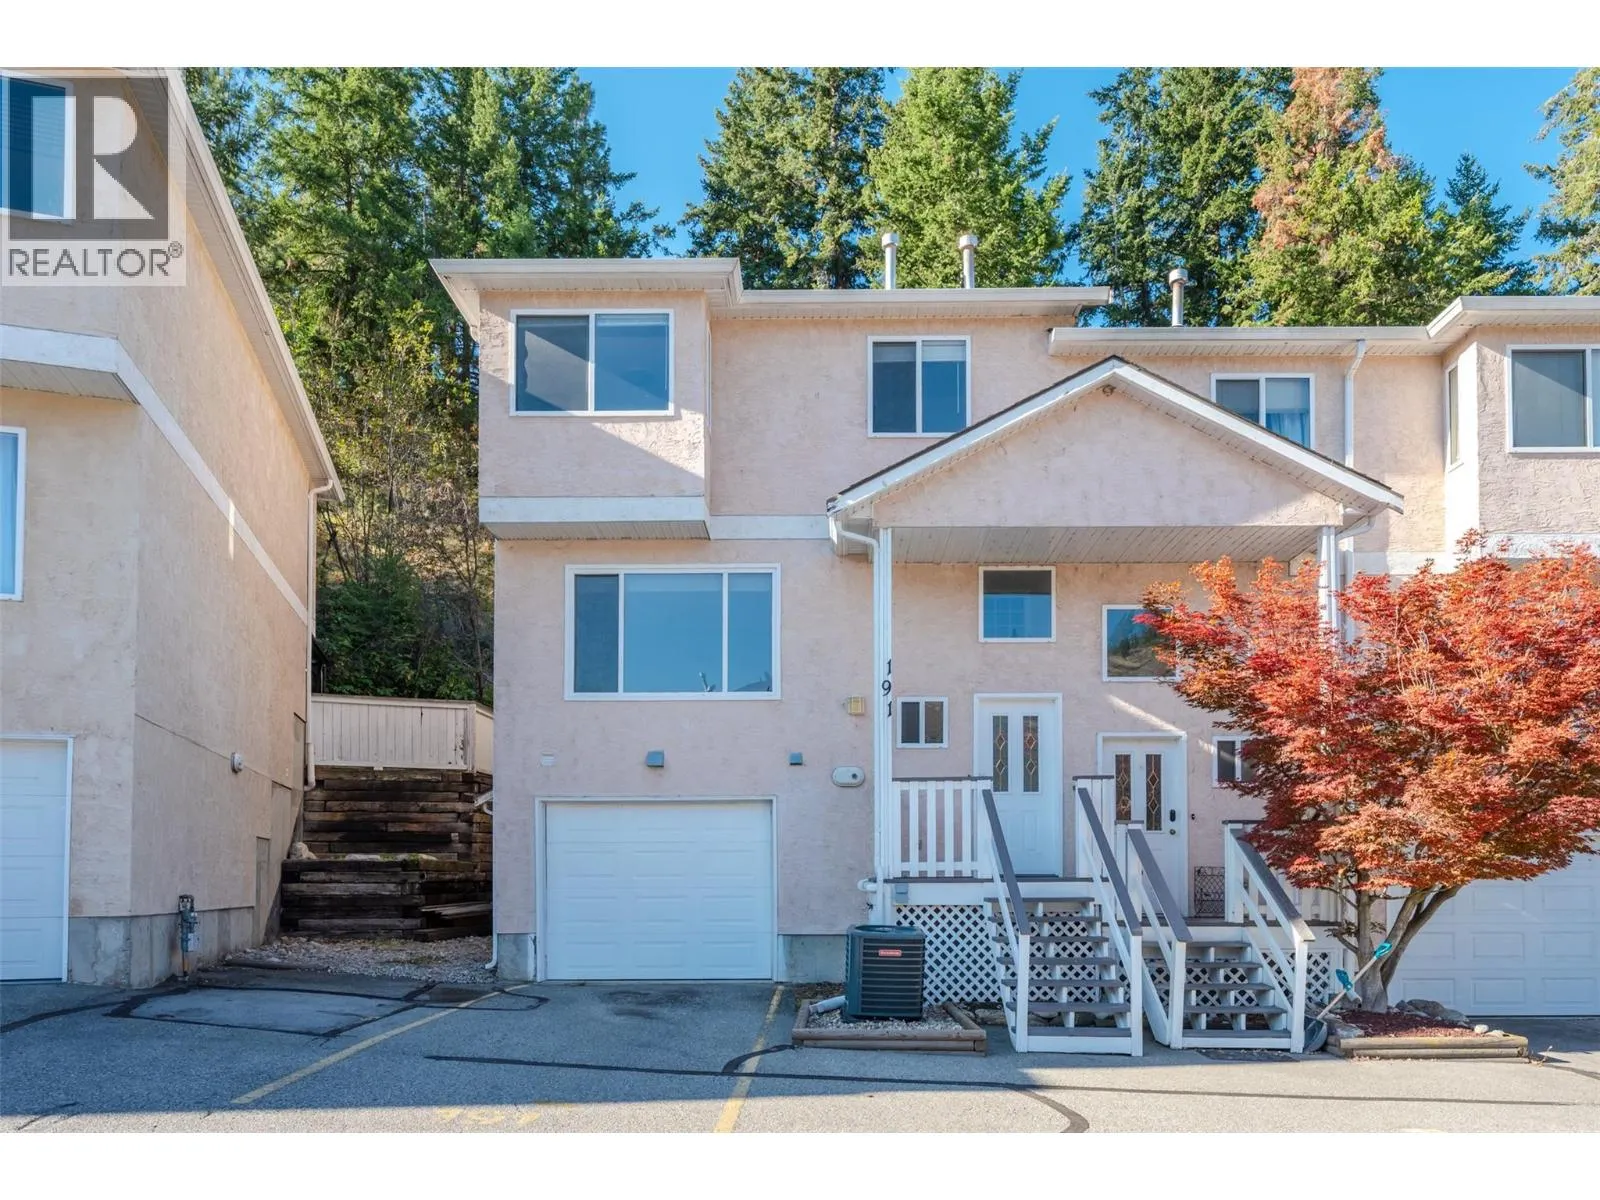
1458 Penticton Avenue Unit# 191
· 3
· 2.0
· 1
· 1576
Key Facts
Key facts for 1458 Penticton Avenue Unit# 191
Property Type
Townhome
Parking
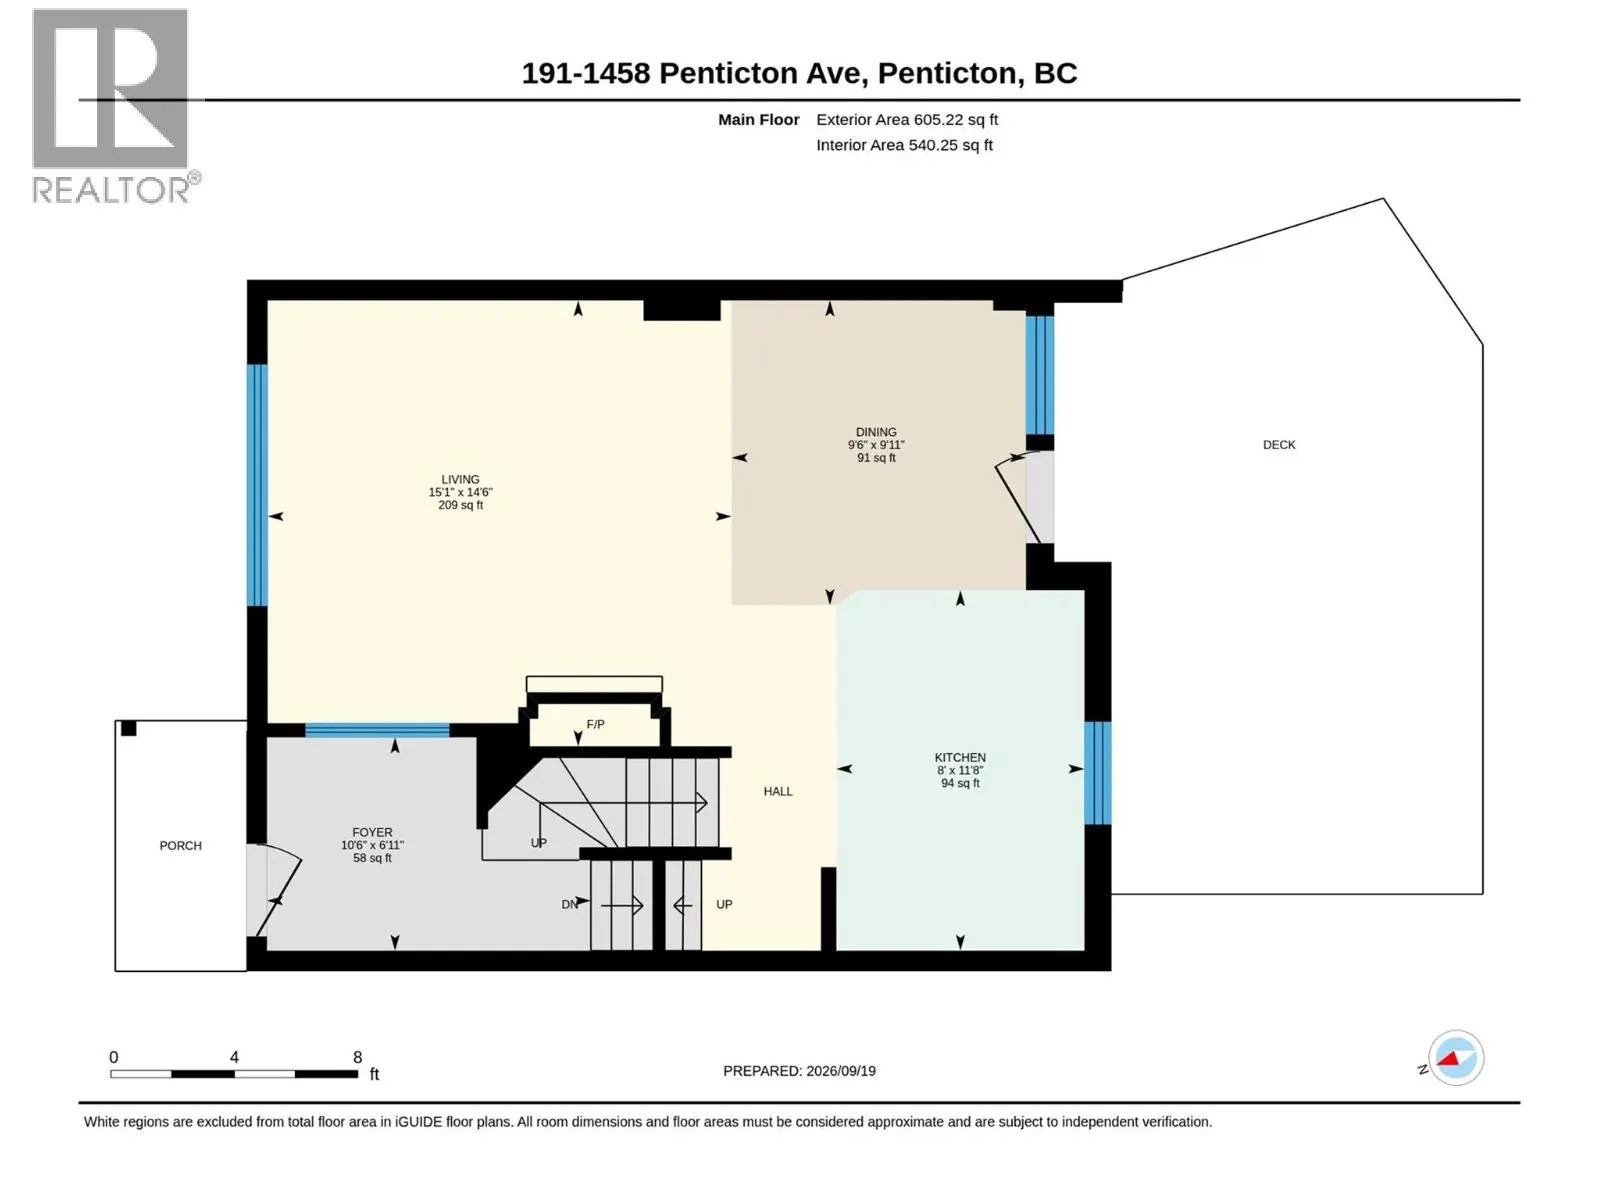
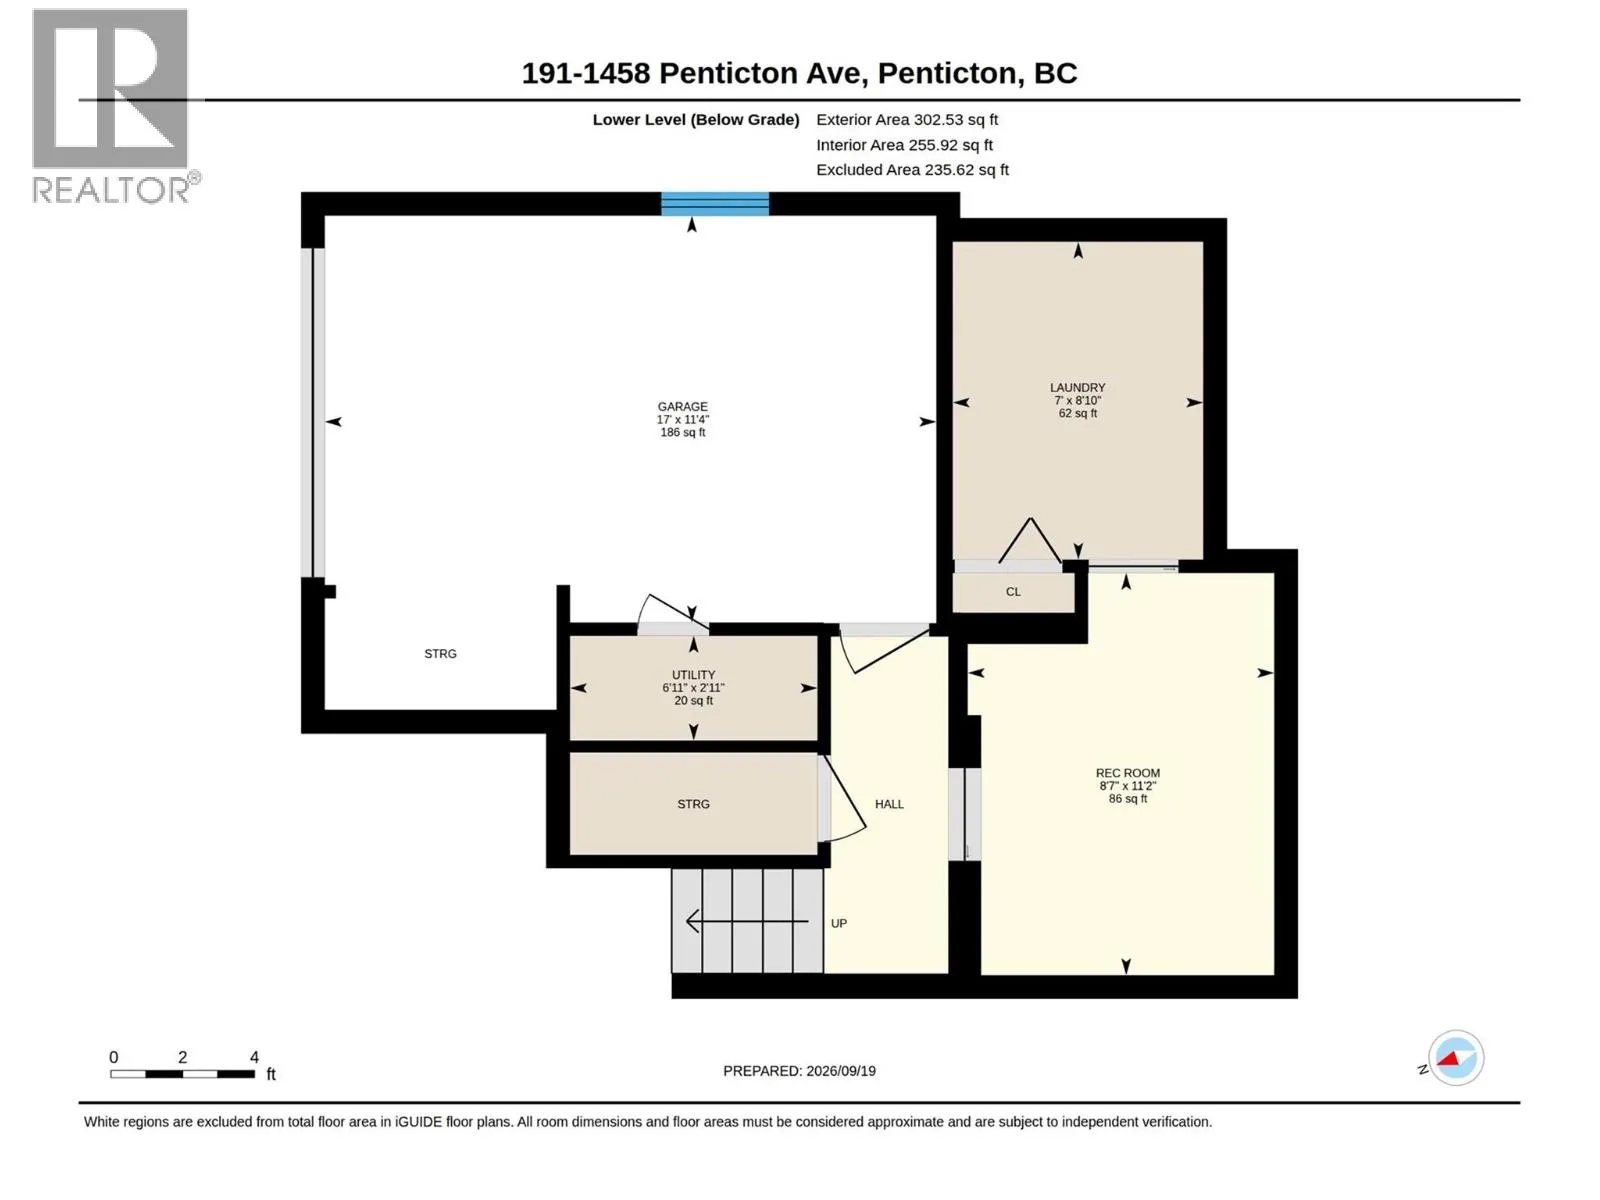
Garage: Yes, 1 parking
MLS #
10401368
Size
1576 sqft
Basement
-
Listed on
-
Lot size
-
Tax
-
Days on Market
-
Year Built
1993
Maintenance Fee
$290.70/mo

Description
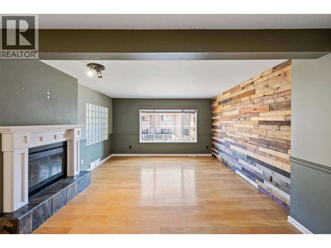
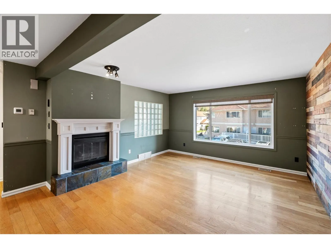
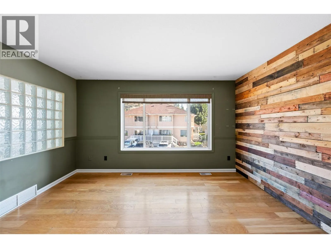
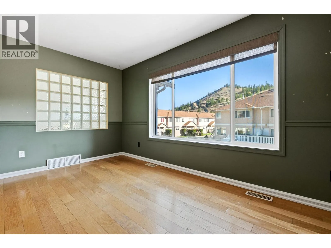
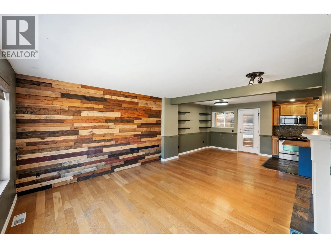
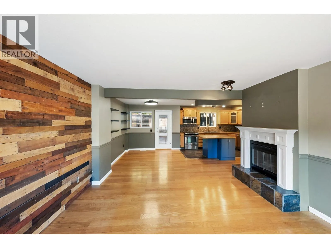
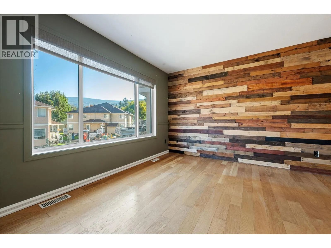
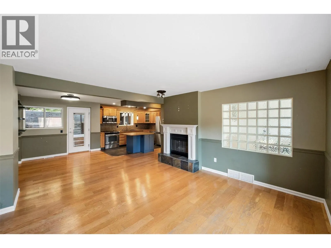
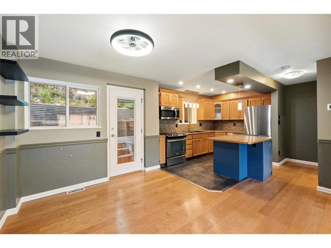
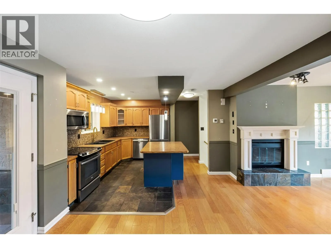
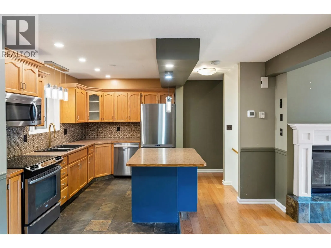
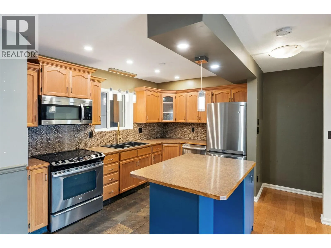
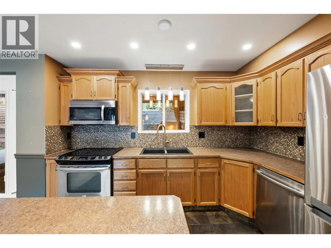
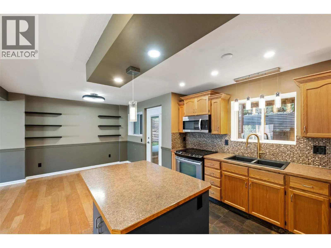
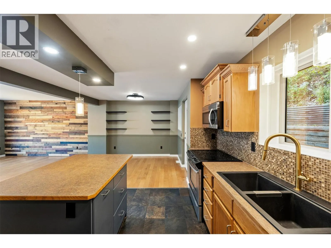
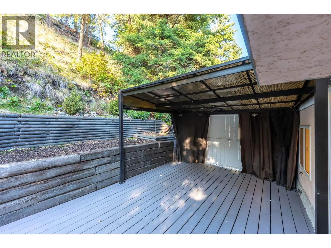
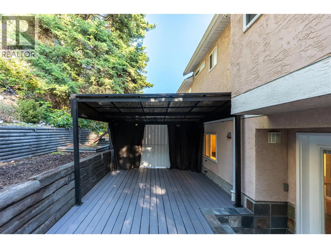
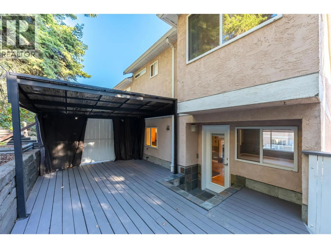
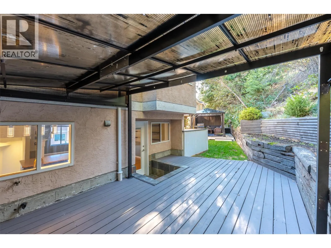
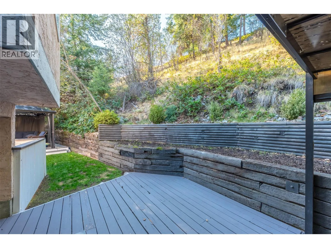
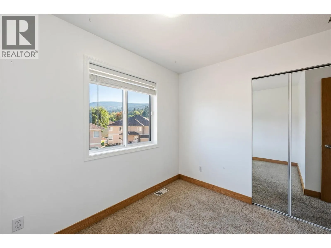
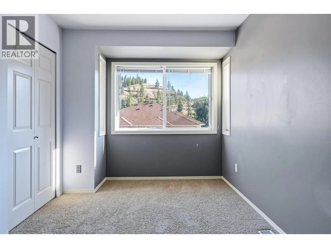
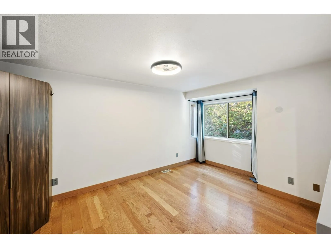
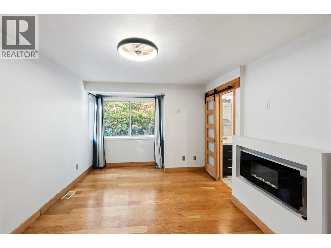
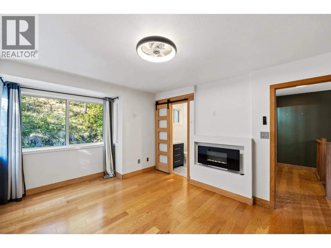
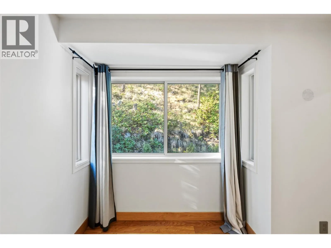
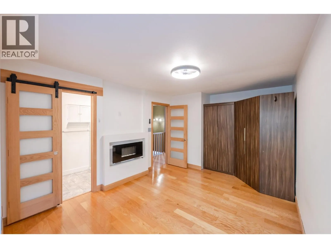
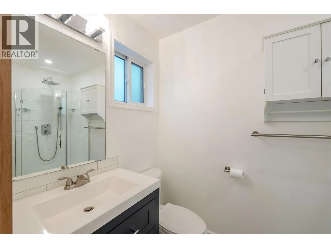
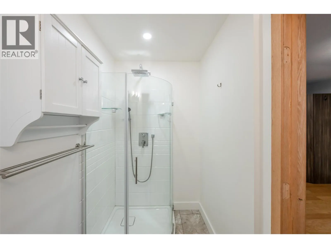
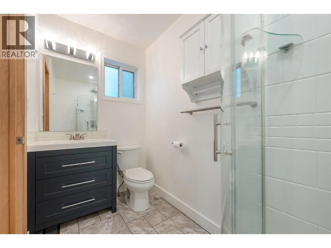
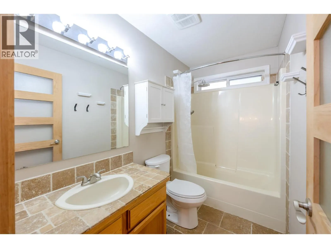
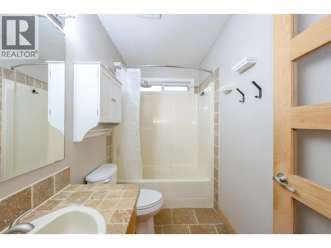
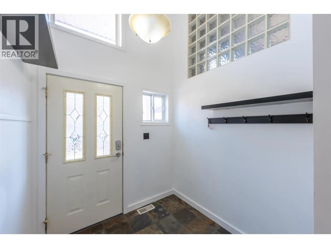
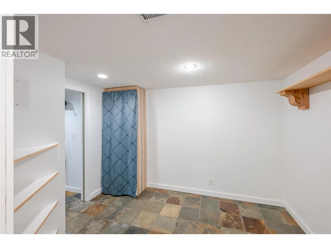
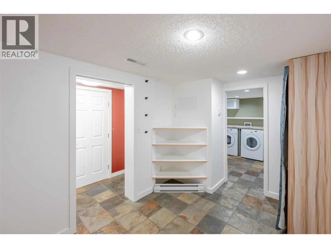
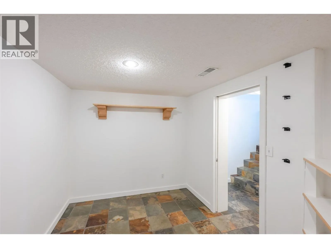
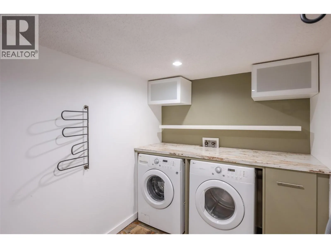
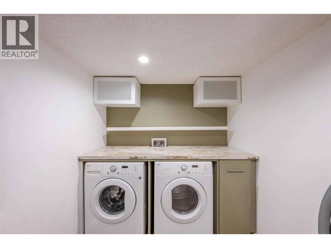
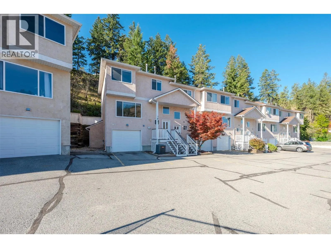
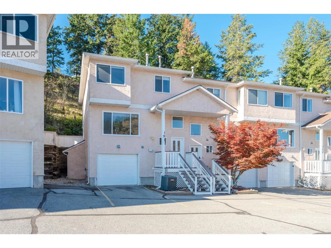
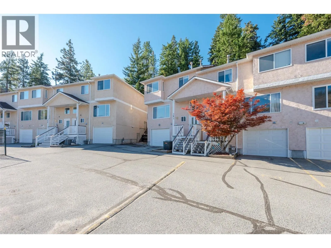
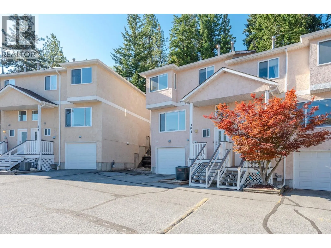
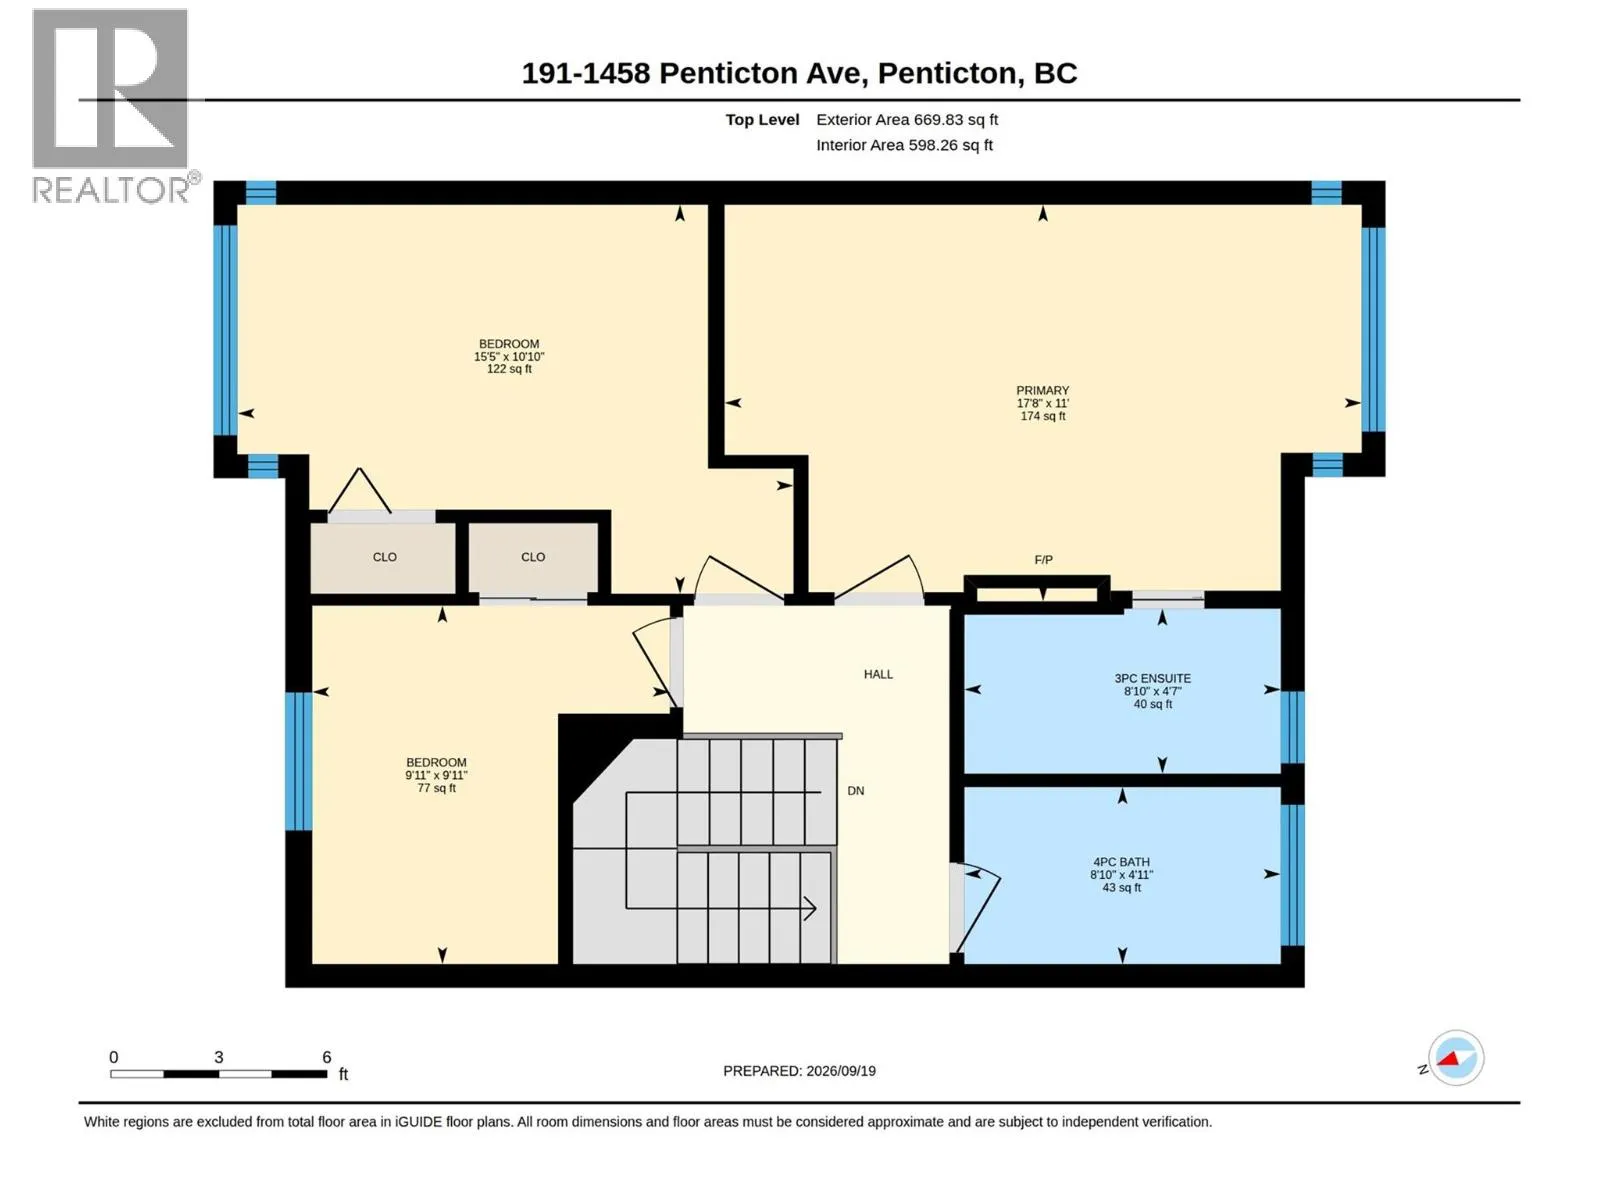
Welcome to this home with a beautiful large entry way and over height ceiling. Slate tile flows from the entryway to the lower and main floor. Main level is an open concept, large living room and dining room with a stylish gas fireplace and slate hearth which is open to a beautiful island kitchen an...d stainless appliances. The dining room area opens up to a rear patio with raised gardens and a covered seating area which would be great for entertaining and relaxing. It is a very private setting due to the natural backdrop of the embankment. The upper level has custom hardwood and glass doors, hardwood handrails, and pickets. Hardwood flooring flows into the primary bedroom which has a very large closet for clothes and an electric fireplace for ambiance. This bedroom is overlooking the embankment and rear patio. The primary bedroom is also complimented with the nice sized walk-in en suite and glass corner shower. The main bath is very bright with slate floors, tub, shower combination and a beautiful slate vanity. In addition there are two additional bedrooms with carpet flooring, The lower level has storage and slate flooring and a very large laundry room with full-size washer and dryer and folding countertop. There is a large storage area underneath the stairs, accessed from the lower level and an interior access to a single car garage with storage. To top this all off there is a Central vacuum system and high-efficiency furnace and 150 amp power supply. (id:10452)
Room Types
3pc Ensuite bath
-
Dimensions 8'8'' x 4'7''
39.72 sqft
4pc Bathroom
-
Dimensions 8'10'' x 4'11''
43.43 sqft
Bedroom
-
Dimensions 15'5'' x 10'10''
167.01 sqft
Similar Properties (No results)
Listing courtesy of: Royal LePage Locations West
This REALTOR.ca listing content is owned and licensed by REALTOR® members of The Canadian Real Estate Association.
