
67
$728,800 Sale
Listed 20 days ago
584 Edna Avenue
· 4
· 2.5
· 1
· 1805
Key Facts
Key facts for 584 Edna Avenue
Property Type
House, Ranch
Parking
Garage: Yes, 1 parking
MLS #
10401451
Size
1805 sqft
Basement
-
Listed on
-
Lot size
-
Tax
-
Days on Market
-
Year Built
1930
Maintenance Fee
-

Description
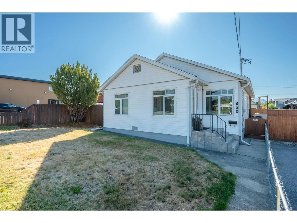
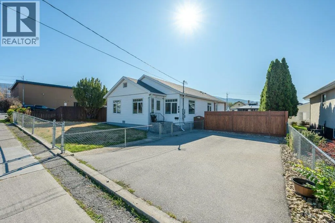
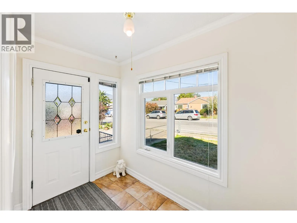
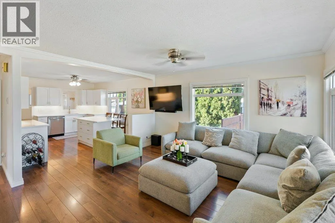
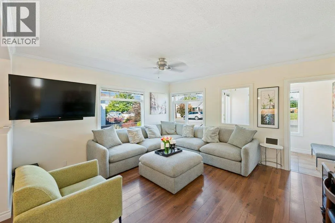
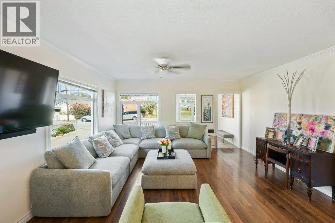
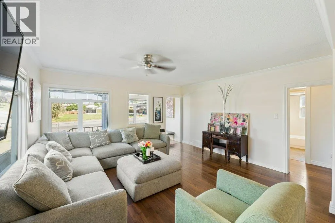
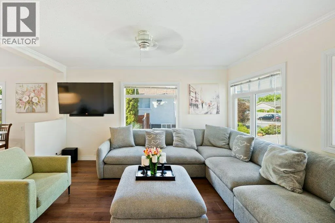
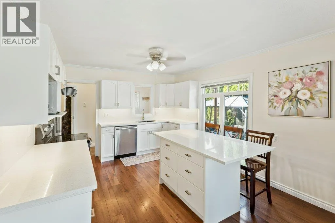
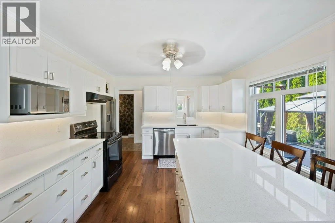
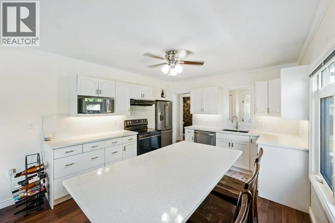
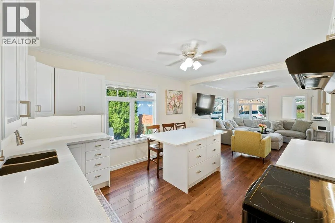
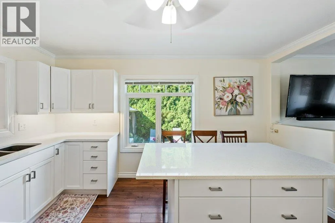
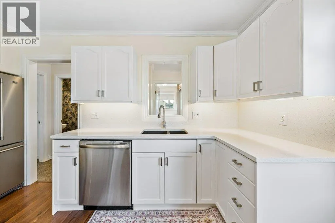
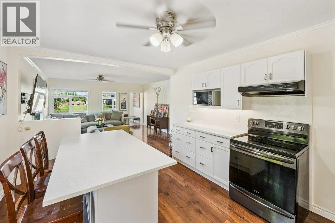
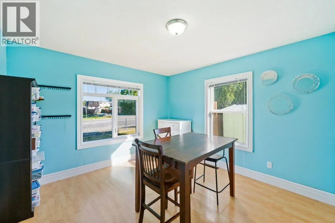
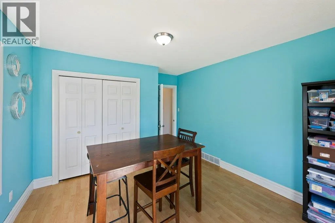
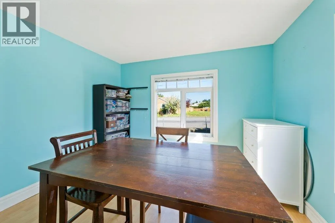
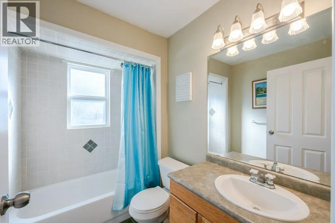
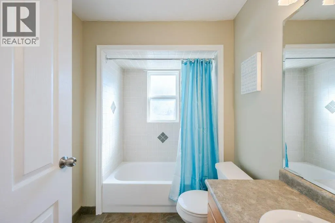
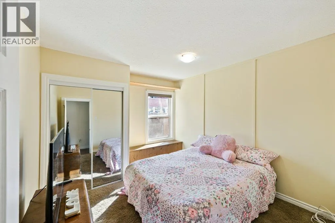
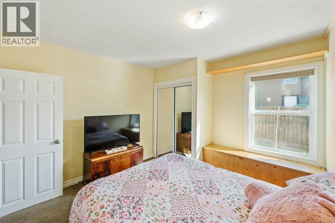
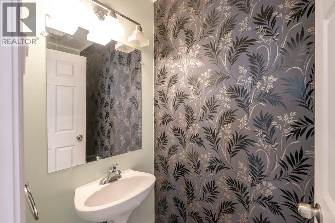
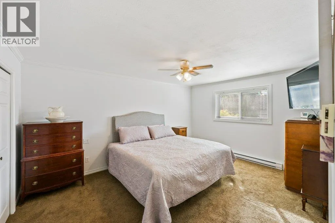
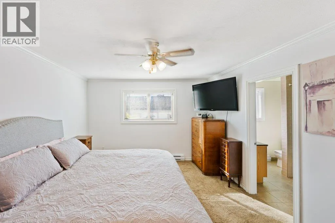
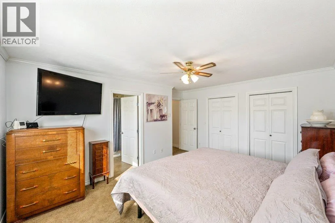
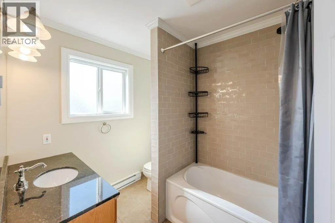
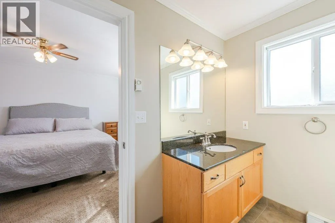
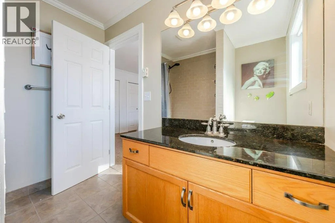
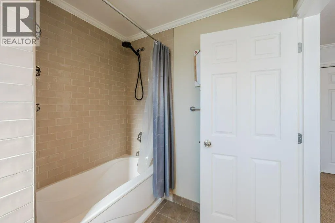
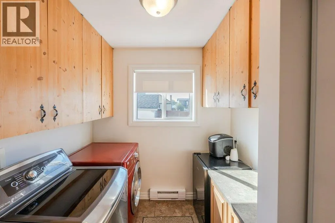
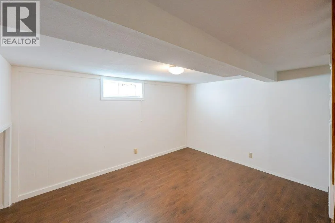
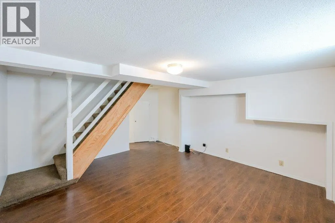
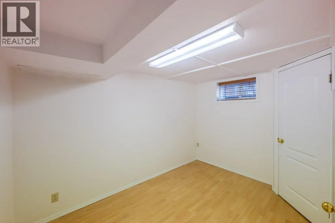
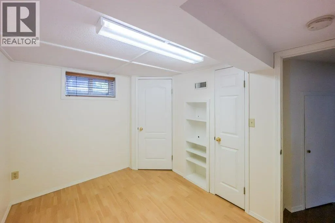
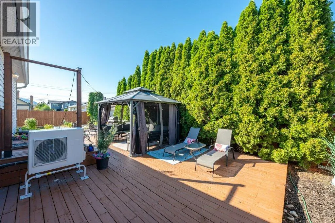
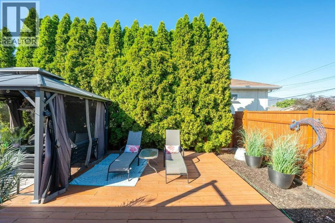
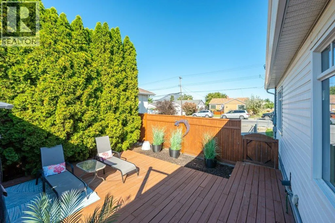
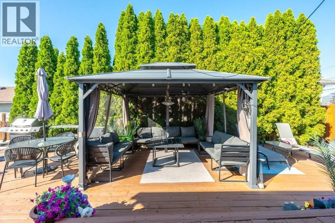
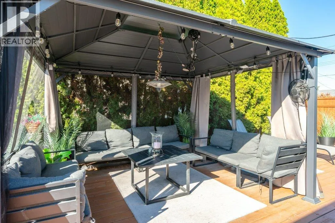
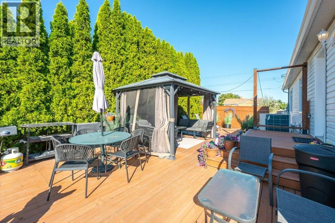
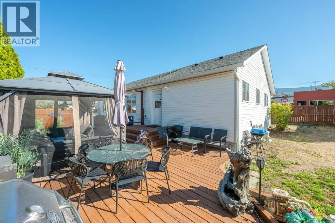
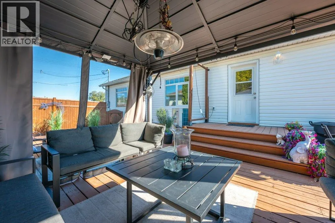
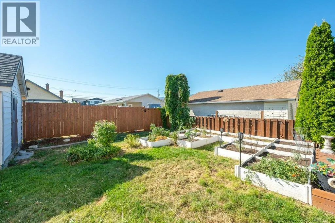
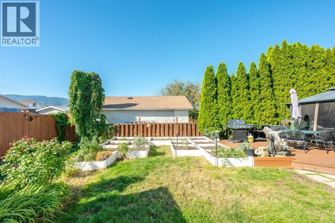
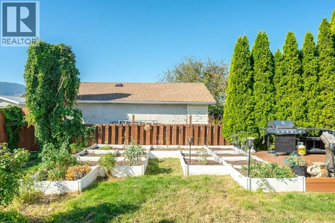
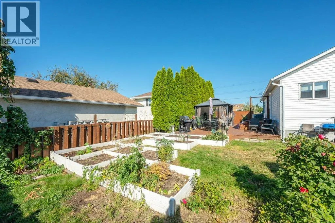
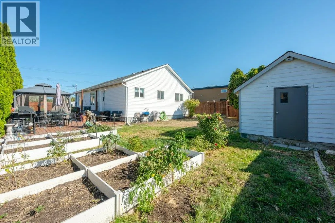
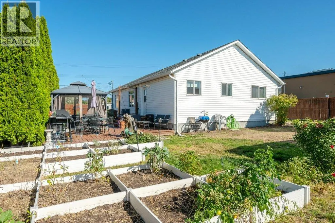
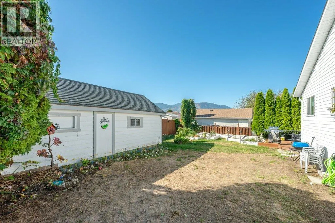
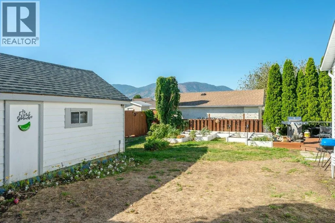
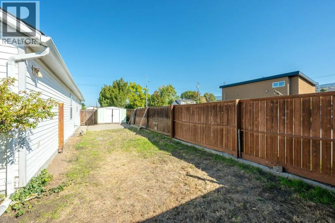
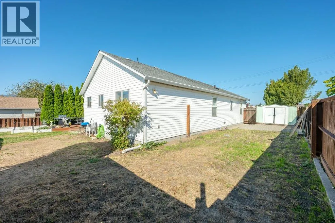
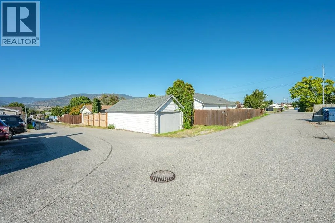
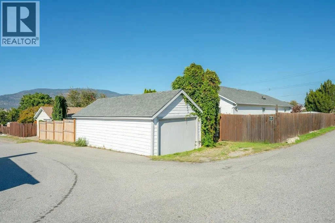
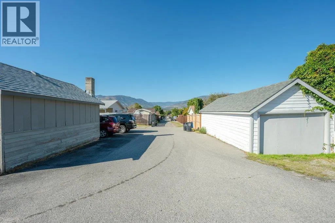
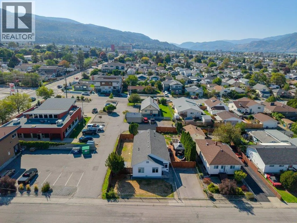
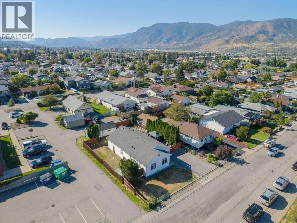
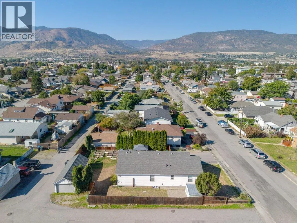
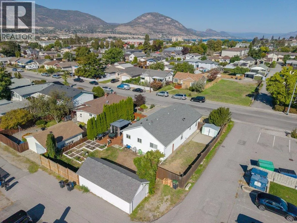
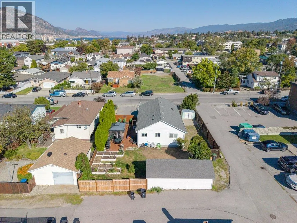
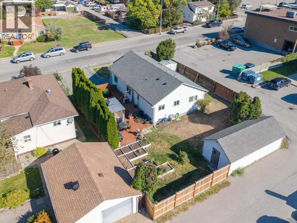
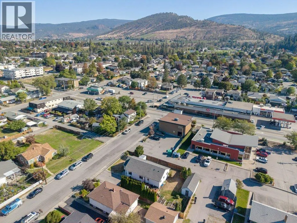
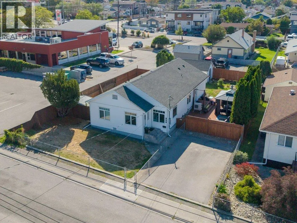
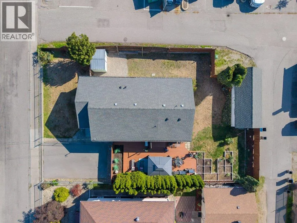
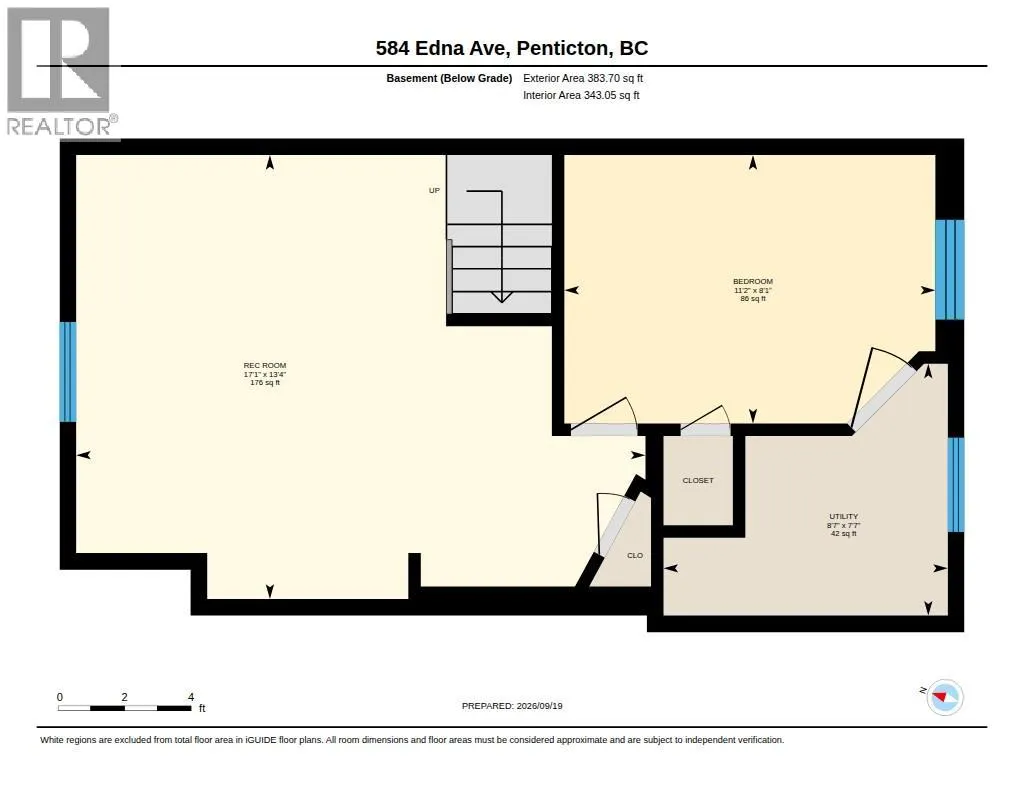
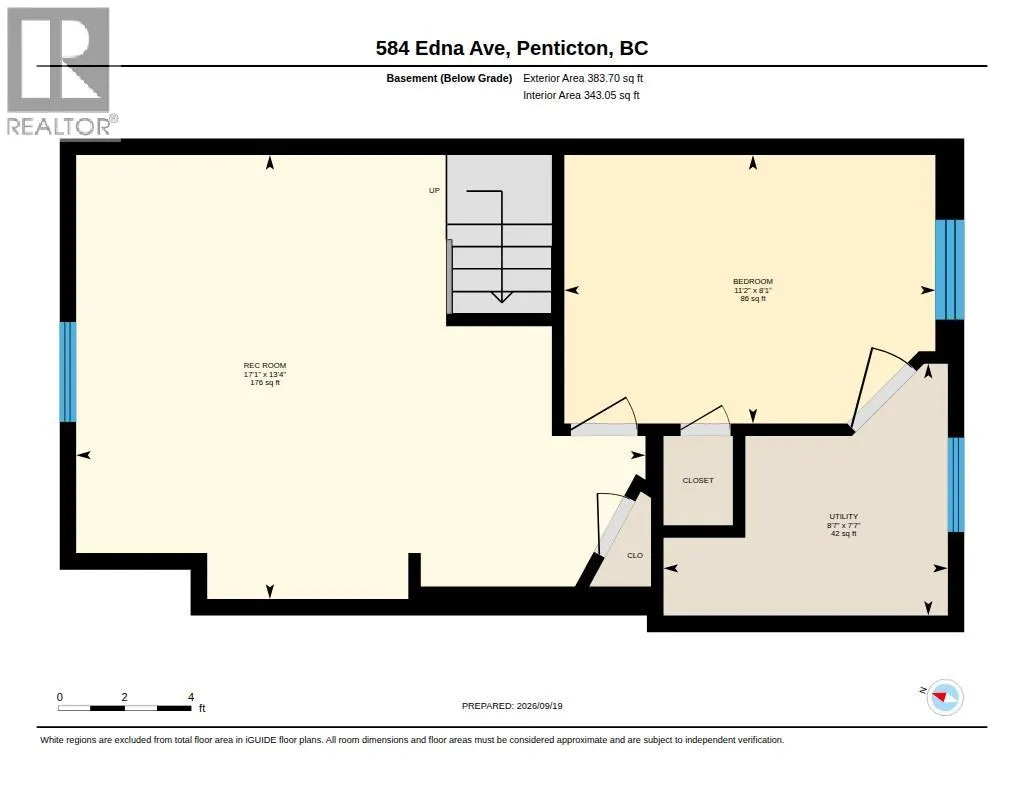
Welcome to this well-appointed 4 bed 3 bath Rancher home with a basement, ideally located in a central neighbourhood within walking distance to shopping, schools, parks, and the hospital. Full of character with thoughtful modern updates, this home offers the rare convenience of 3 beds & 3 baths all... on one level, perfect for families, downsizers, or those looking for easy one-level living. The main floor features a bright open-concept kitchen, dining, and living area with a wall of windows bringing in an abundance of natural light. The brand new updated kitchen offers a custom island, quartz countertops, backsplash, and stainless steel appliance package. The large primary bedroom includes a private 4 pce ensuite, while two additional beds and baths provide plenty of space for family and guests. A large laundry room on the main level adds everyday convenience. Downstairs, the basement offers a spacious rec room, fourth bedroom, and utility room, providing excellent flexibility for guests, hobbies, or additional living space. Outside, enjoy a large fully fenced yard, generous patio and outdoor entertaining area, detached garage, RV parking, and driveway with room for 2 vehicles. The large lot provides plenty of room for kids, pets, gardening, and all your Okanagan toys. A rare combination of character, modern updates, one-level living, abundant parking, and a fantastic central location! This is a home that truly offers the space, flexibility, and convenience for todays Buyers! (id:10452)
Room Types
Bedroom
-
Dimensions 10'7'' x 11'8''
123.47 sqft
Bedroom
-
Dimensions 11'2'' x 8'1''
90.26 sqft
Bedroom
-
Dimensions 13'11'' x 11'7''
161.2 sqft
Similar Properties (No results)
Listing courtesy of: RE/MAX Penticton Realty
This REALTOR.ca listing content is owned and licensed by REALTOR® members of The Canadian Real Estate Association.
