
6
$665,000 Sale
Listed 17 days ago
540 SCOTT Avenue
· 4
· 3.0
· 1
· 1603
Key Facts
Key facts for 540 SCOTT Avenue
Property Type
Apartment, Contemporary
Parking
Garage: No, 1 parking
MLS #
10401923
Size
1603 sqft
Basement
-
Listed on
-
Lot size
-
Tax
-
Days on Market
-
Year Built
2026
Maintenance Fee
$206/mo

Description
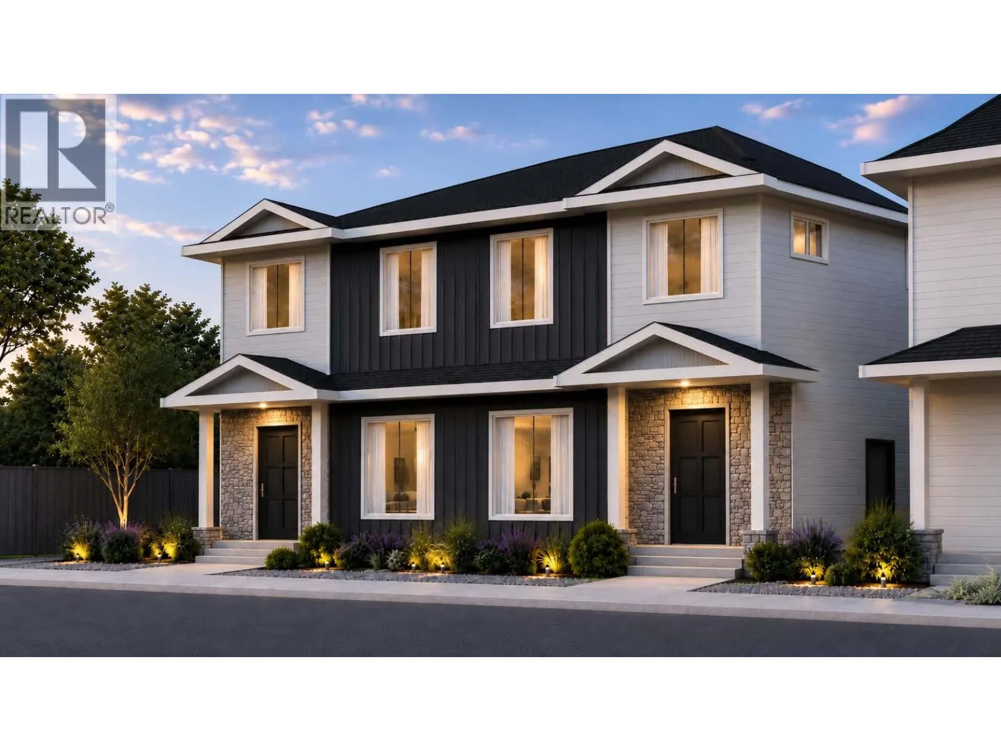
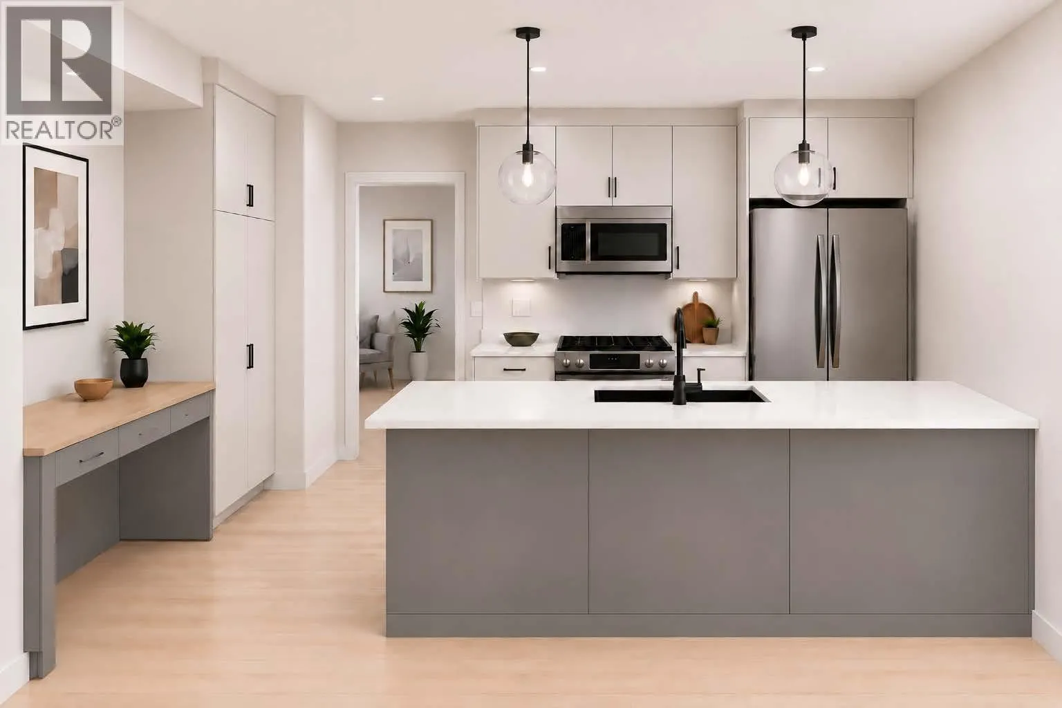
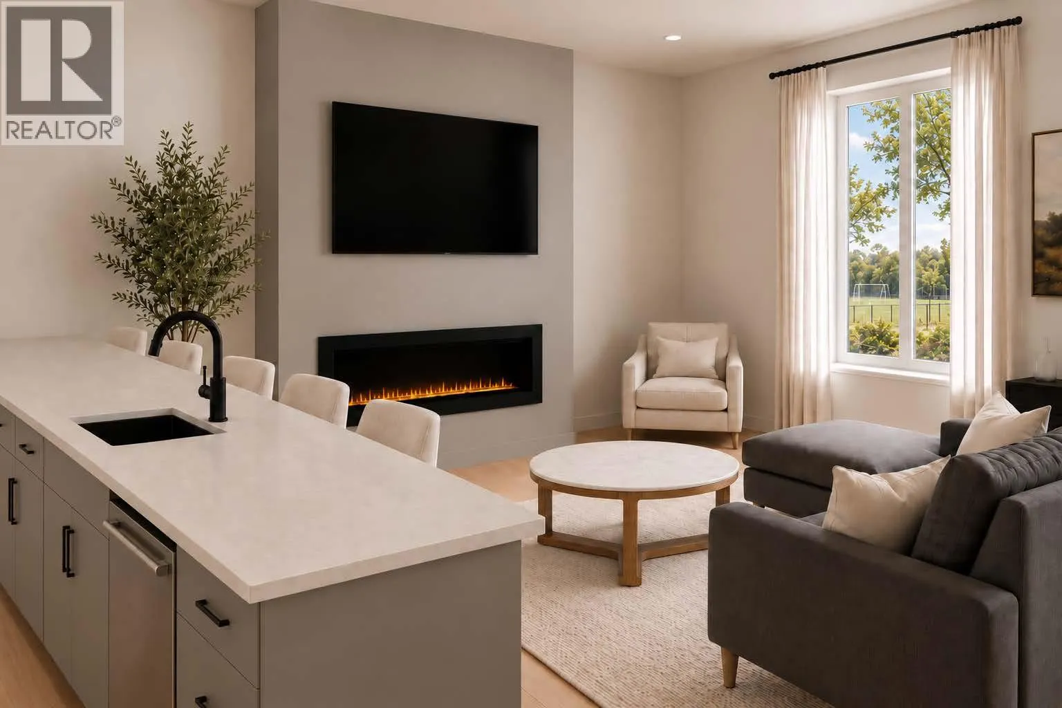
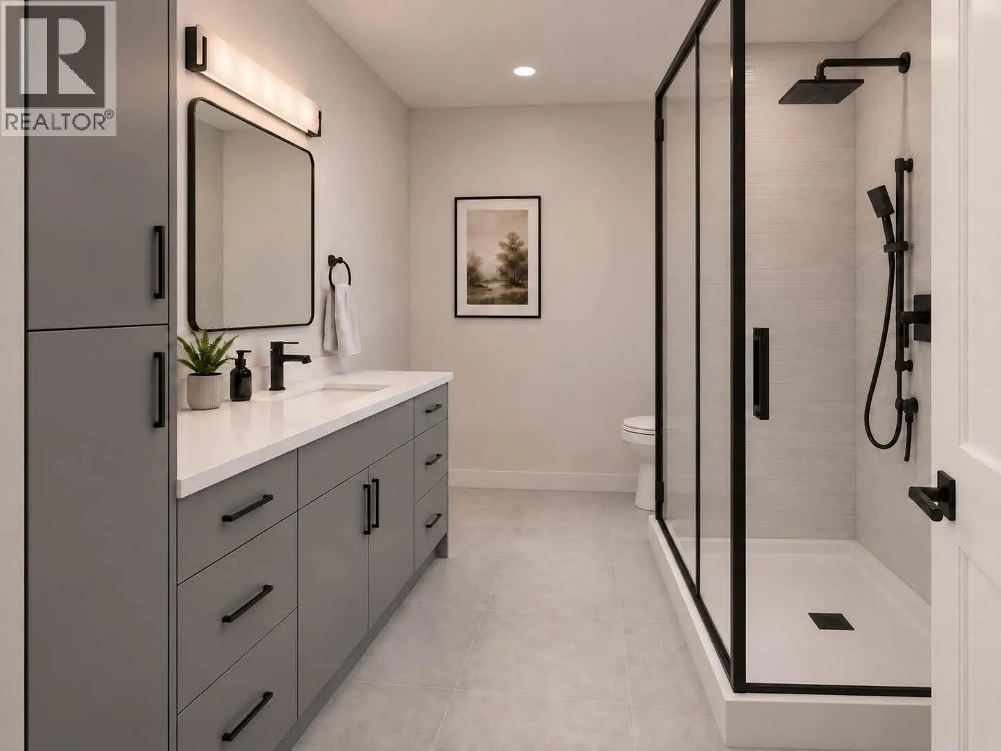
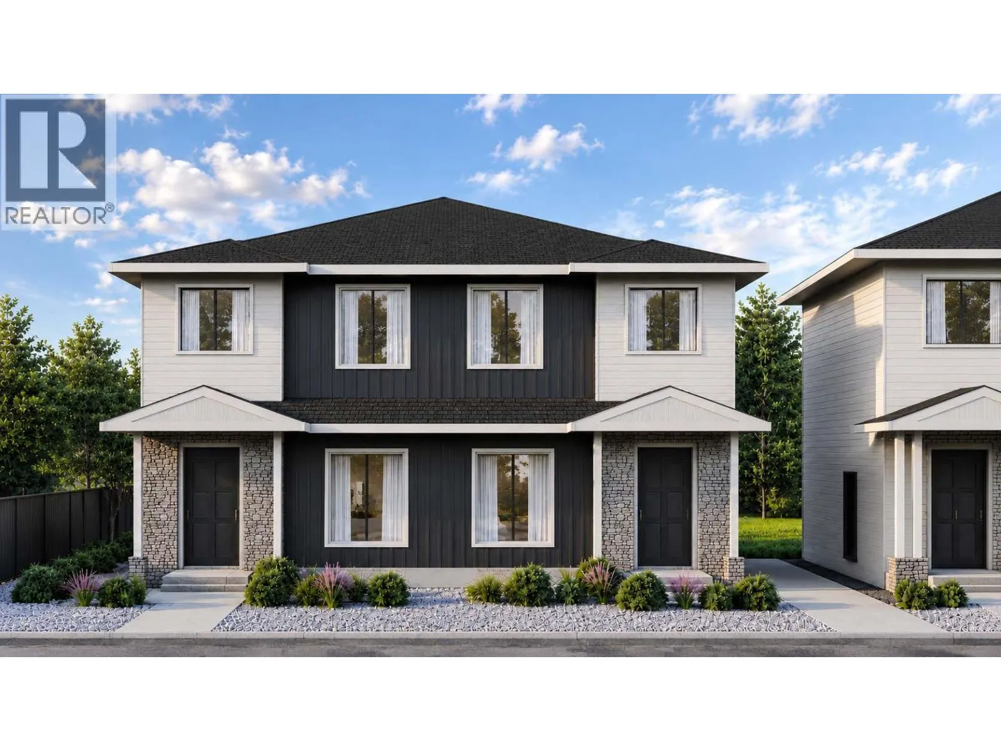
A refreshingly different floor plan sets this brand new Scott Avenue home by respected local builder Brentview Developments apart. Offering approximately 1,600 sq. ft. with 4 bedrooms and 3.5 bathrooms, the home has been thoughtfully designed to provide something rarely found in this style of proper...ty. A beautiful primary bedroom is located on the main floor, complete with a walk in closet and private ensuite. The open concept main level features a bright living area, contemporary kitchen with island and pantry, powder room and the convenience of true main floor living. Upstairs, the flexibility continues with a second primary bedroom featuring its own ensuite, plus two additional bedrooms, another full bathroom and laundry. This unique two primary bedroom design makes the home ideal for a wide variety of lifestyles. It is a great option for those looking to downsize without sacrificing space, families wanting flexibility for children or guests, or anyone who appreciates having their primary living spaces all on one level. Contemporary finishes include luxury vinyl plank flooring, quartz countertops, custom cabinetry, tiled showers, matte black plumbing fixtures and a stainless steel appliance package. The home also includes a high efficiency natural gas furnace, HRV system, rough in for central vacuum and a 2/5/10 New Home Warranty. Located directly across from Kings Park, families will love having a great outdoor space just steps from home where kids can kick a soccer ball around, play catch or simply get outside and play. The Lake to Lake bike route is also nearby, along with convenient access to schools, recreation and shopping. Qualified First-Time Homebuyers Pay No GST! (id:10452)
Room Types
Bedroom
-
Dimensions 12'1'' x 9'5''
113.78 sqft
Bedroom
-
Dimensions 13' x 10'
130 sqft
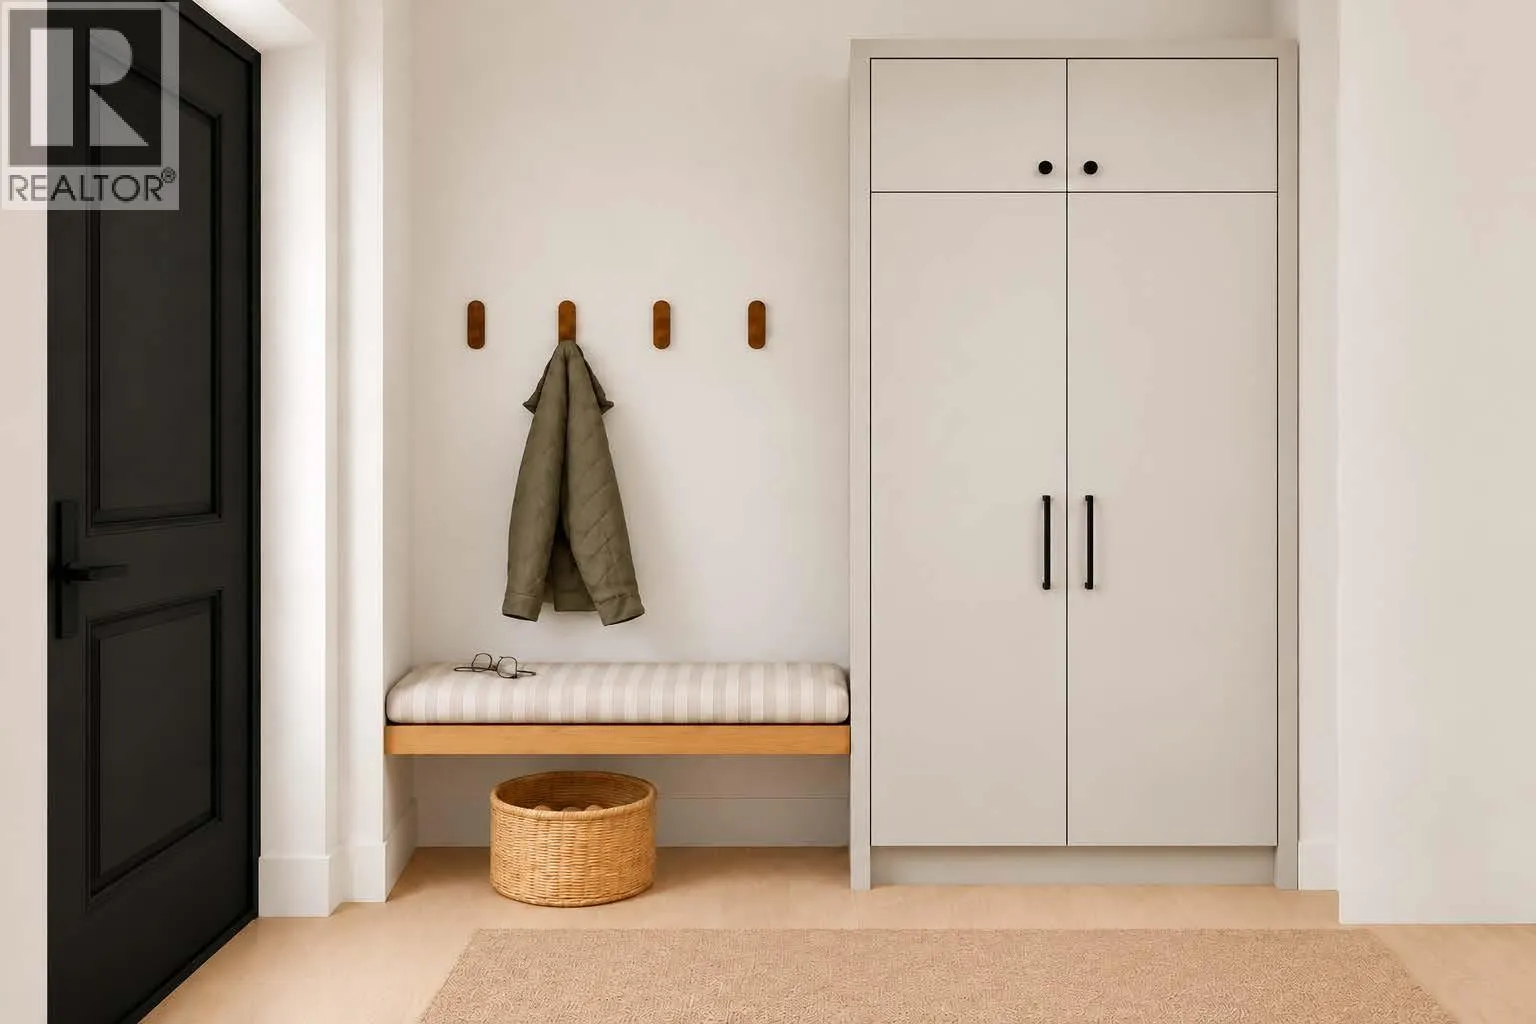
Foyer
-
Dimensions 6'6'' x 9'
58.5 sqft
Similar Properties (No results)
Listing courtesy of: Chamberlain Property Group
This REALTOR.ca listing content is owned and licensed by REALTOR® members of The Canadian Real Estate Association.
