
75
$1,499,900 Sale
Listed 3 days ago
8824 Hampshire Crescent
· 3
· 3.5
· 6
· 3978
Key Facts
Key facts for 8824 Hampshire Crescent
Property Type
House, Ranch
Parking
Garage: Yes, 6 parking
MLS #
10403242
Size
3978 sqft
Basement
Full
Listed on
-
Lot size
-
Tax
-
Days on Market
-
Year Built
2014
Maintenance Fee
-

Description
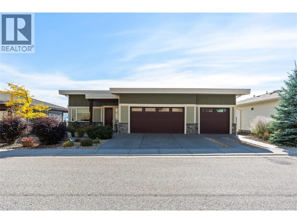
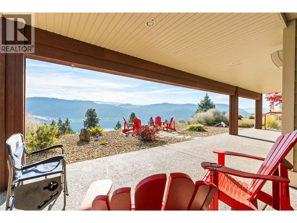
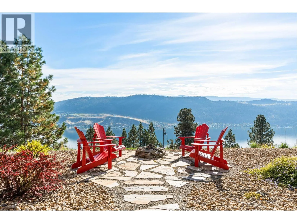
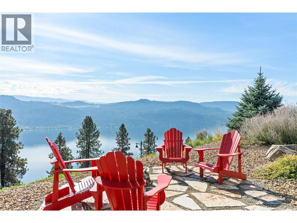
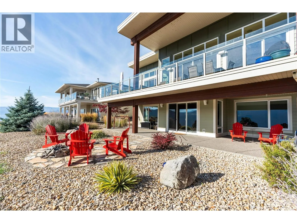
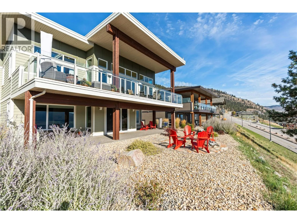
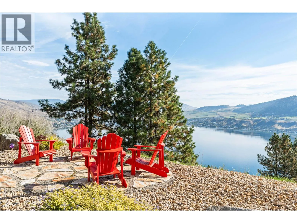
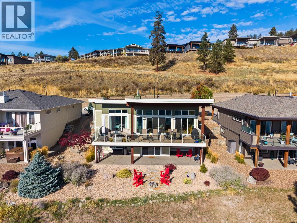
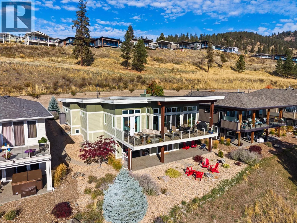
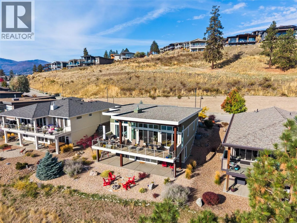
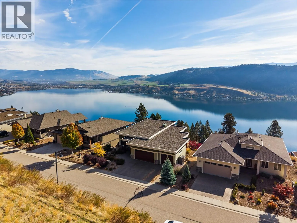
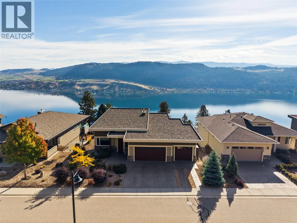
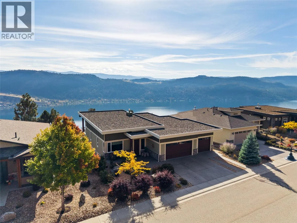
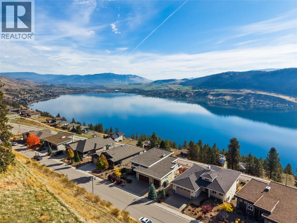
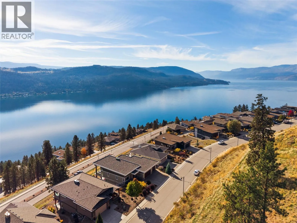
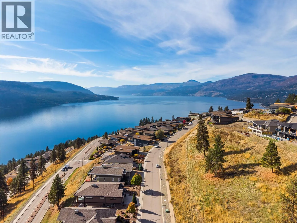
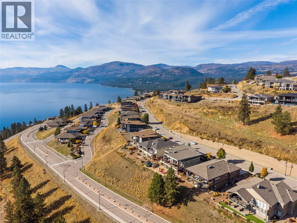
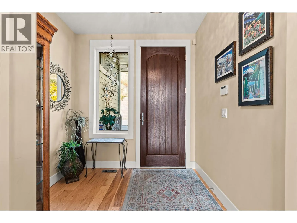
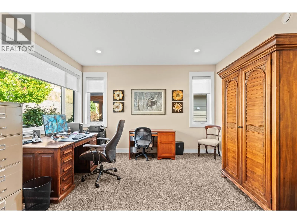
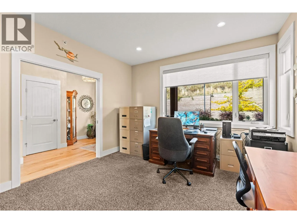
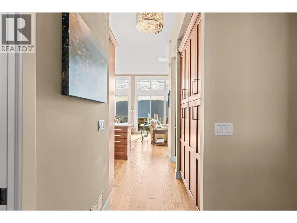
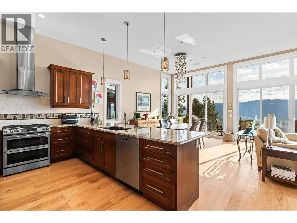
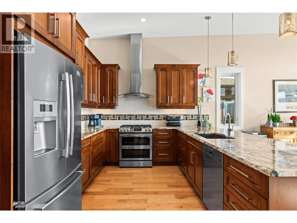
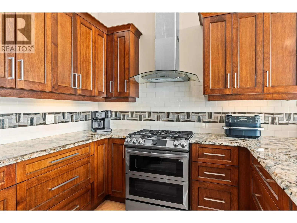
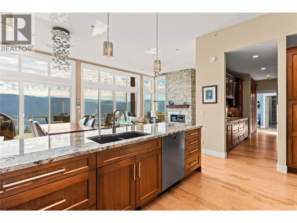
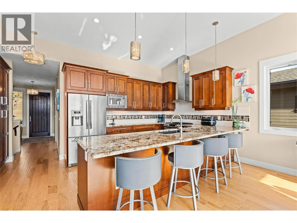
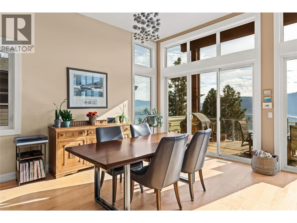
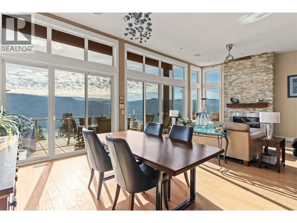
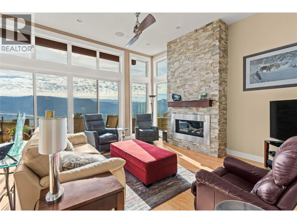
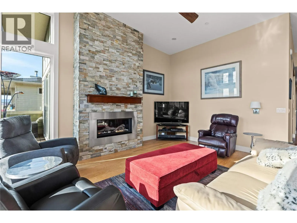
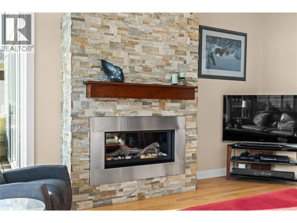
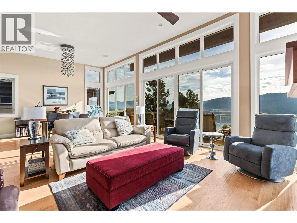
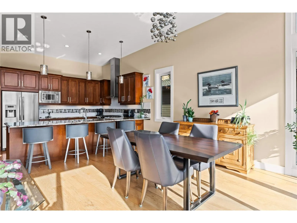
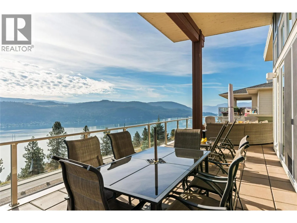
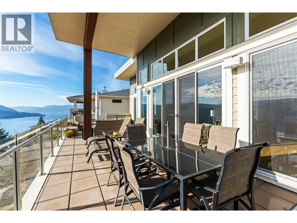
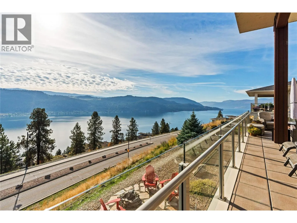
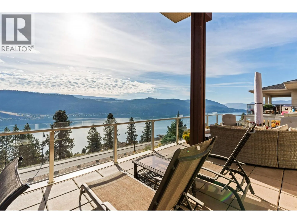
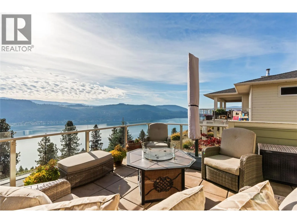
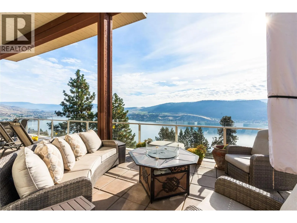
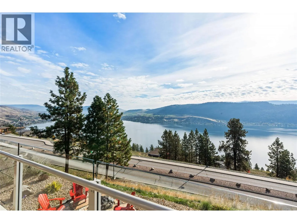
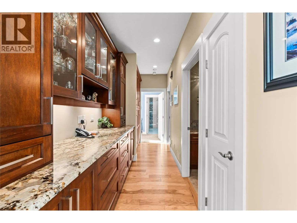
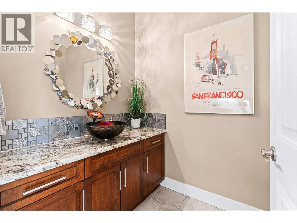
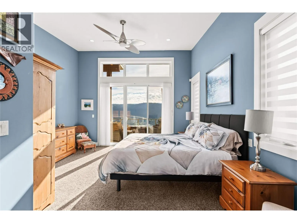
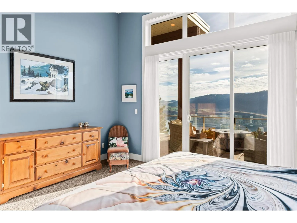
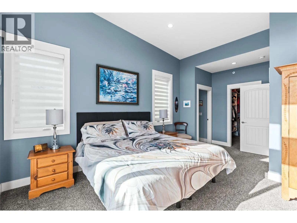
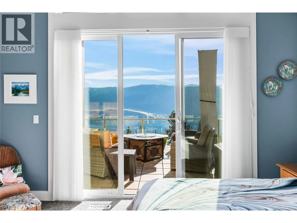
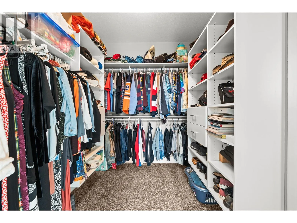
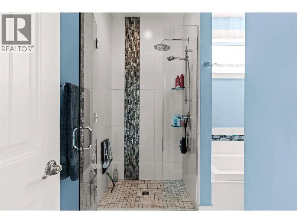
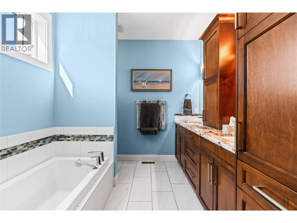
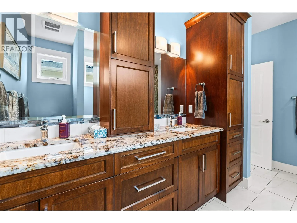
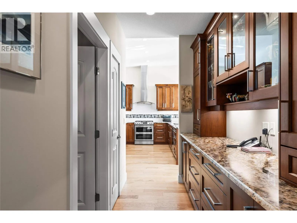
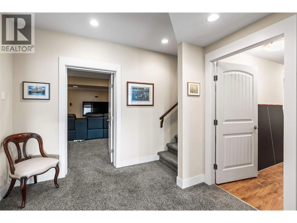
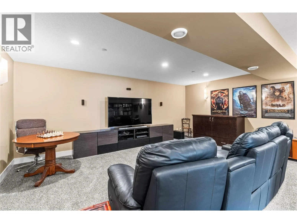
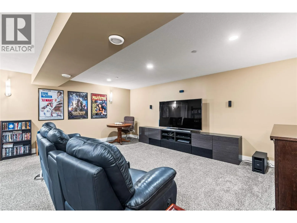
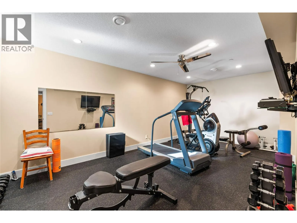
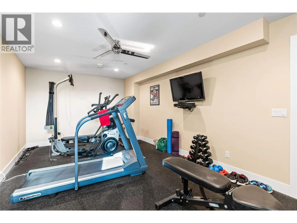
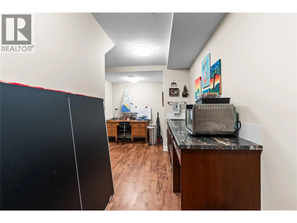
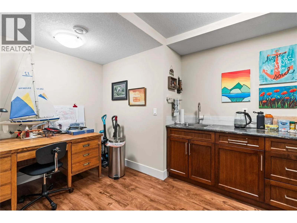
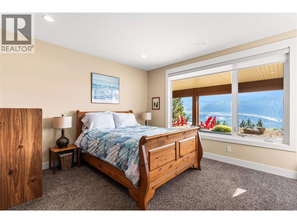
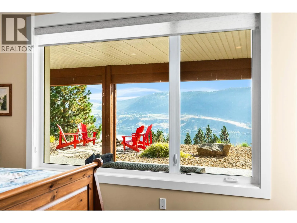
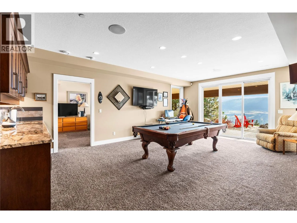
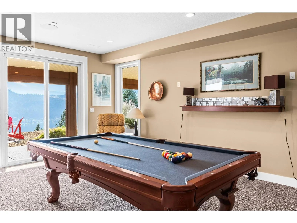
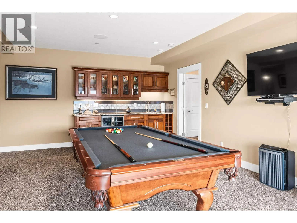
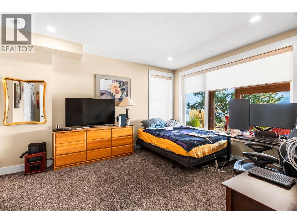
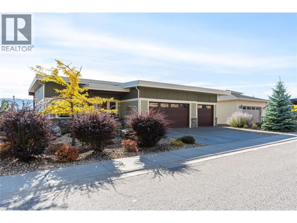
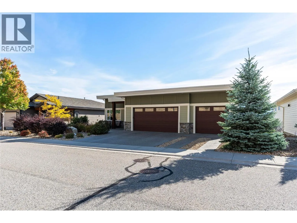
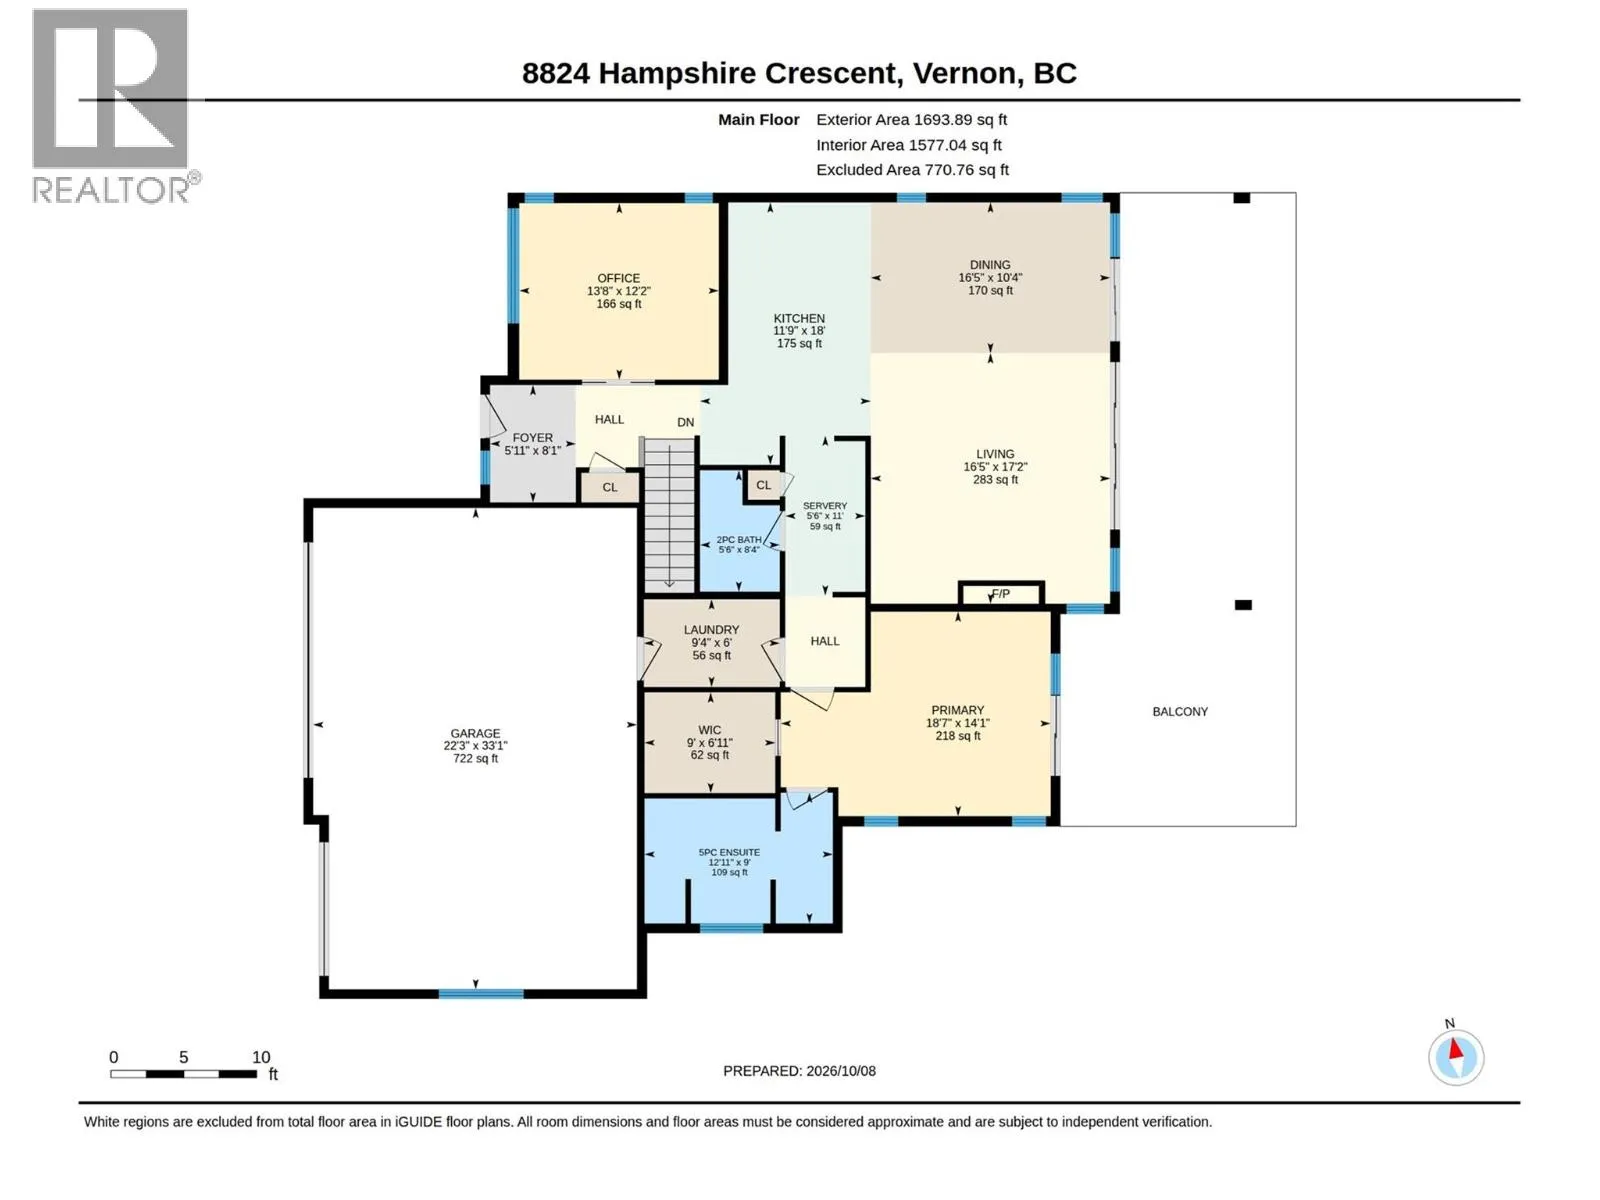
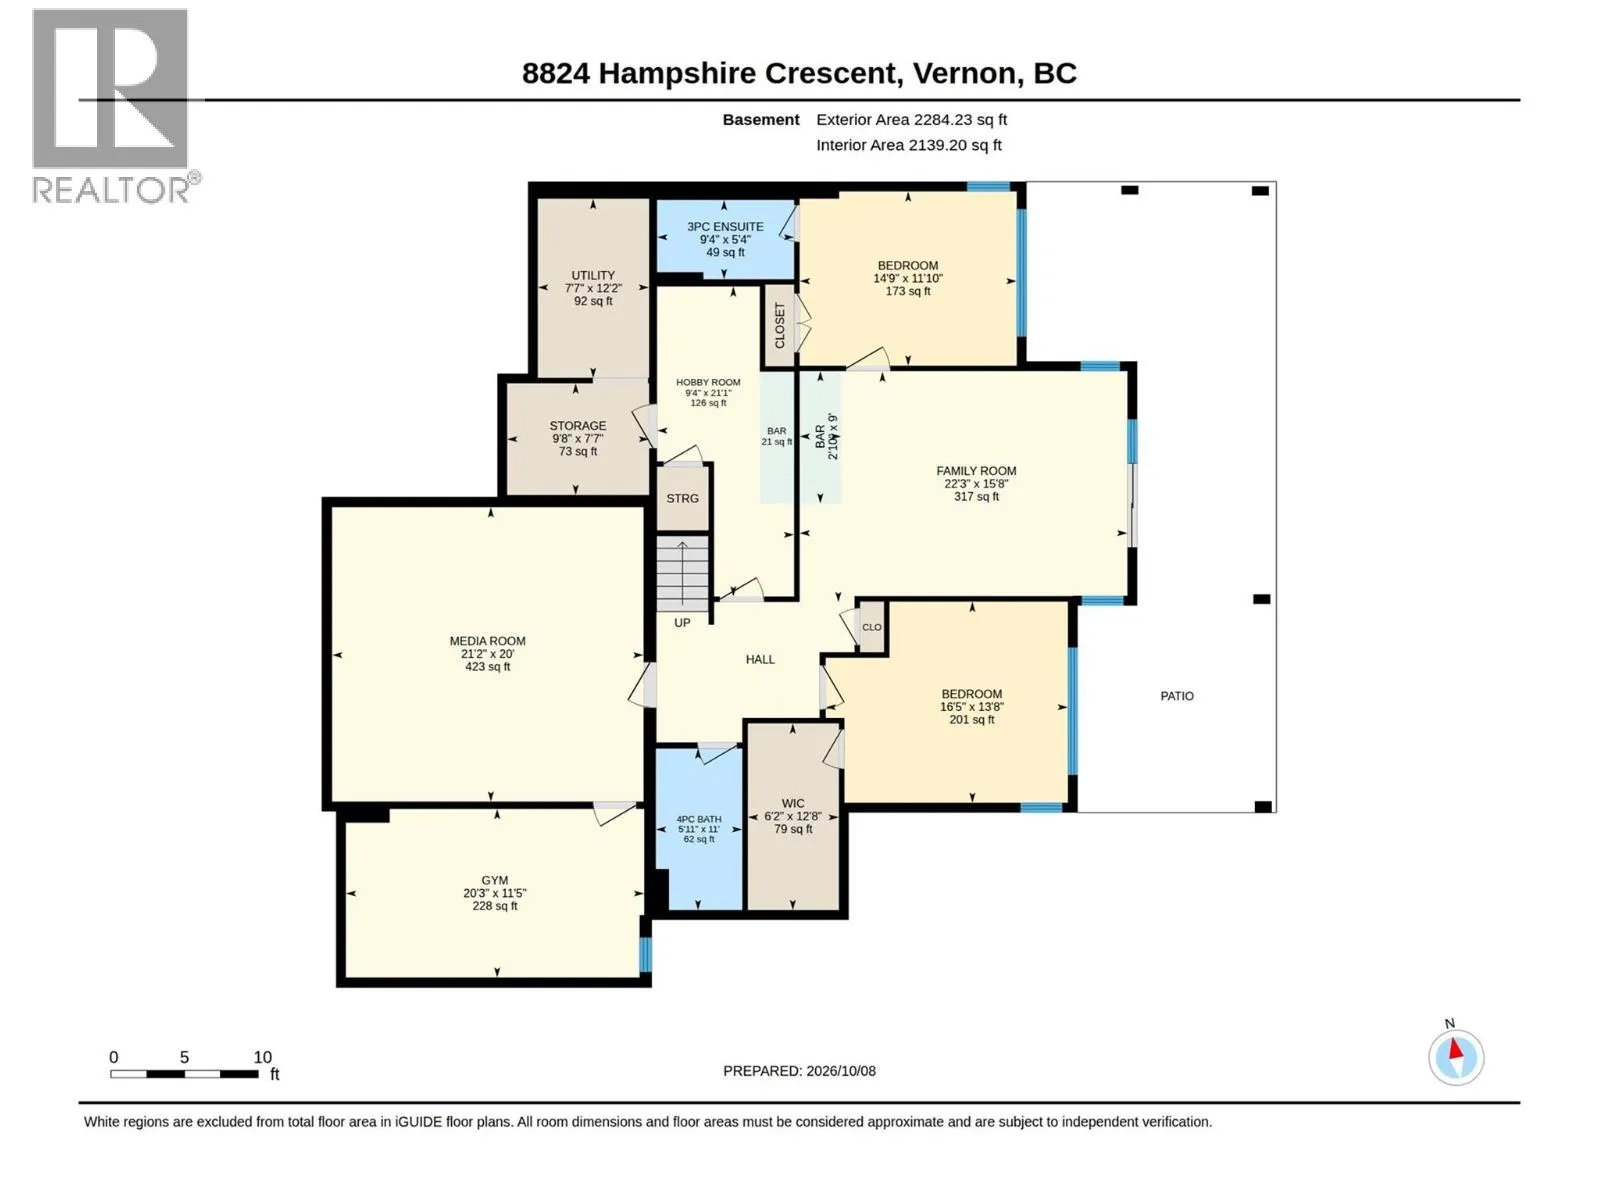
Experience the very best of Okanagan living in this impressive custom design level entry home located in the highly desirable community Adventure Bay. Offering breathtaking panoramic views stretching across Okanagan Lake, the valley and mountains beyond. Designed to embrace these views, the main lev...el features an inviting open-concept living, dining, & kitchen area, seamlessly extending onto an expansive sundeck an ideal setting for entertaining, outdoor dining, or simply taking in the seasons. Vaulted ceilings ranging from 11 to 13 feet create an incredible sense of space and light, while the thoughtfully designed kitchen is complemented by a unique butler's pantry/serving area, adding both functionality and sophistication. This home offers 3 bdrms, 4 bthrms, plus den with the primary serving as a private retreat featuring spectacular panoramic lake views & a luxurious 5-piece ensuite. Downstairs, discover an abundance of additional living space, with rec room, dedicated media room, gym, 2nd & 3rd bdrms. A triple-car garage provides space for vehicles, storage, & recreational equipment, while the low-maintenance landscaping allows you to spend more time enjoying the lifestyle that makes the Okanagan so desirable. Adventure Bay Residents enjoy private waterfront access, tennis/pickleball courts & private trails. A remarkable combination of space, design, incredible views, in an exceptional community, this is your opportunity to enjoy the best the Okanagan has to offer!! (id:10452)
Room Types
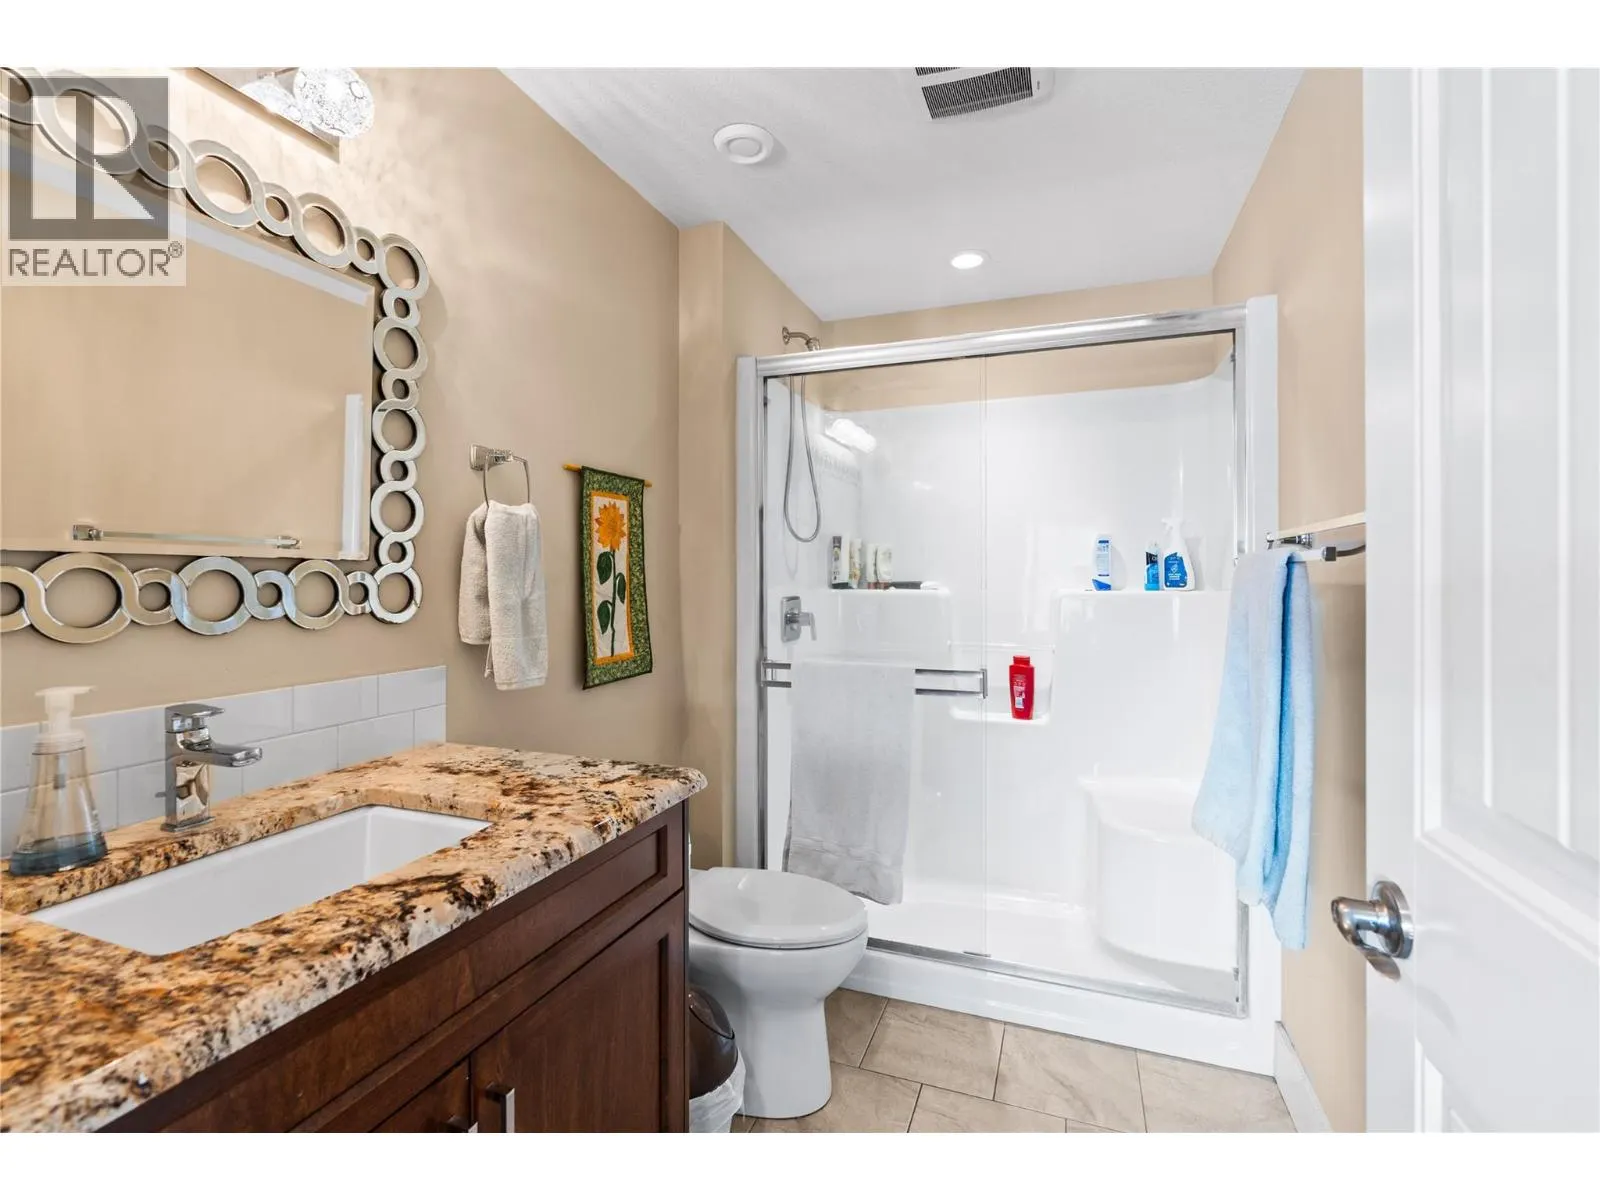
3pc Ensuite bath
-
Dimensions 9'4'' x 5'4''
49.78 sqft
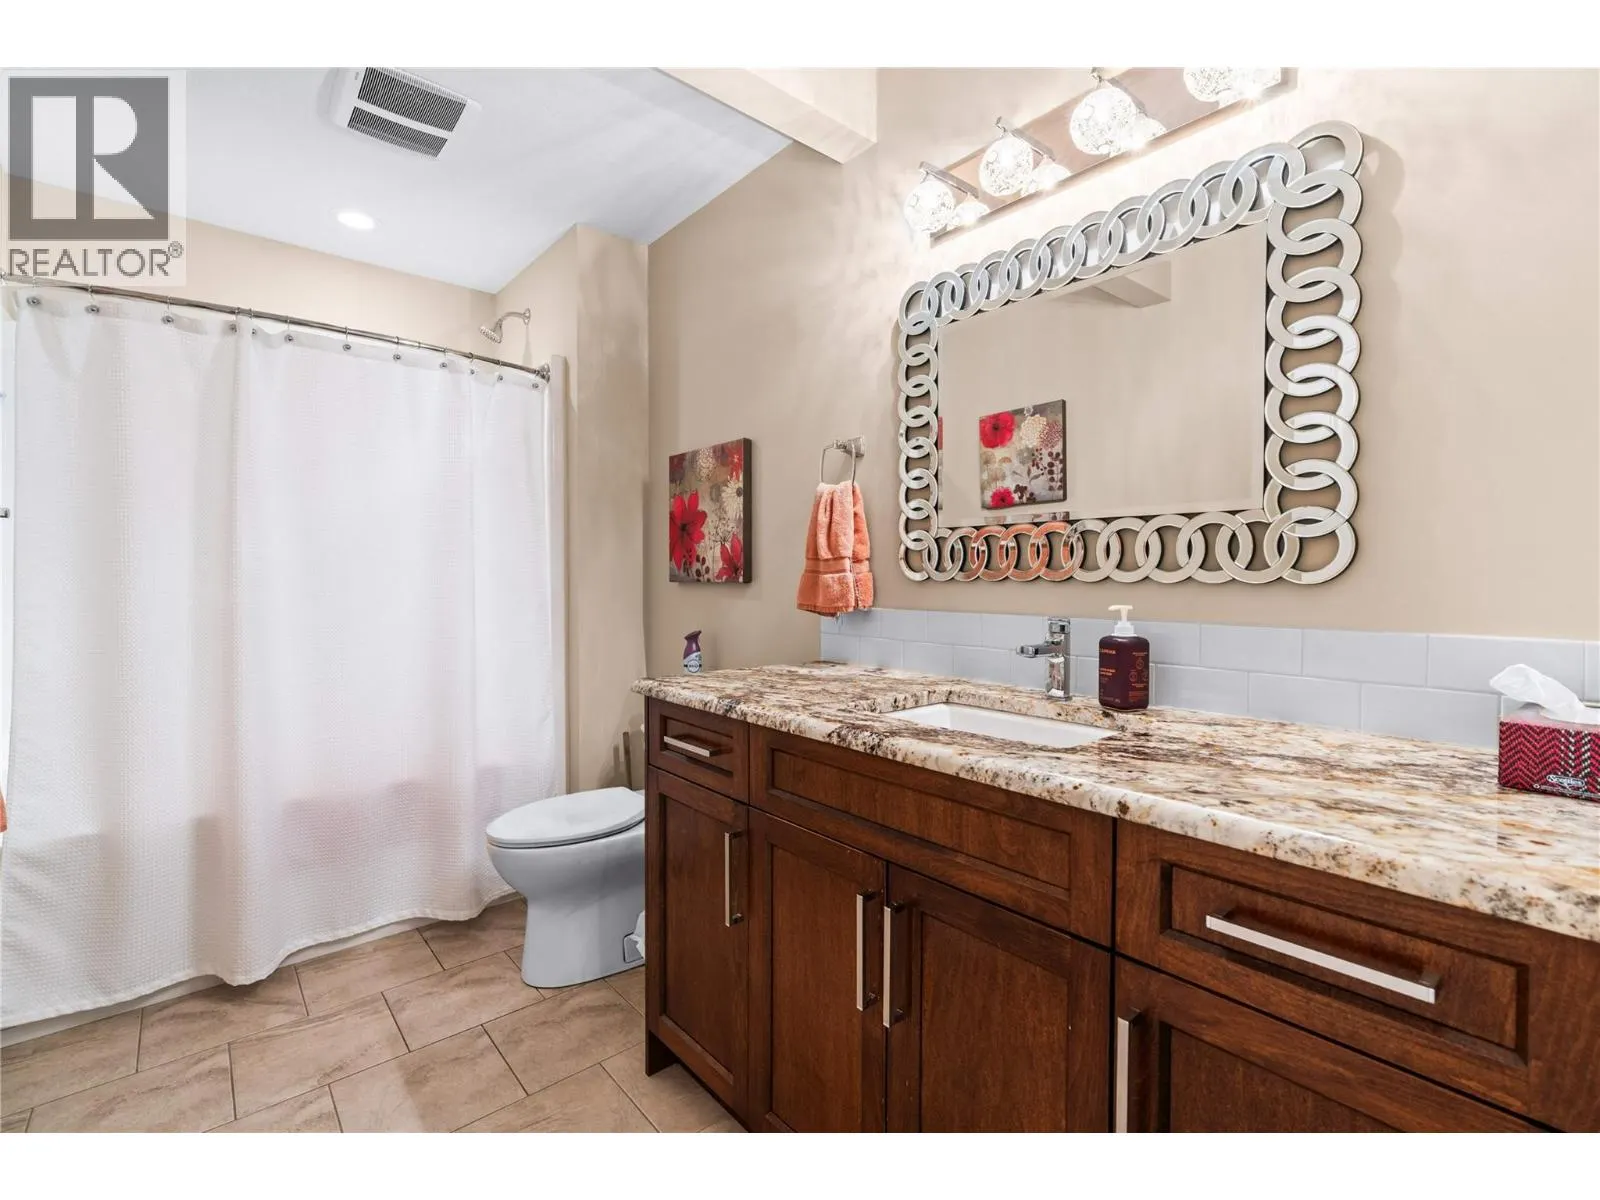
4pc Bathroom
-
Dimensions 5'11'' x 11'
65.08 sqft
Bedroom
-
Dimensions 14'9'' x 11'10''
174.54 sqft
Similar Properties (No results)
Listing courtesy of: RE/MAX Vernon
This REALTOR.ca listing content is owned and licensed by REALTOR® members of The Canadian Real Estate Association.
