
49
$615,000 Sale
Listed 18 hours ago
6526 Tucelnuit Drive Unit# 23
· 2
· 2.0
· 2
· 2489
Key Facts
Key facts for 6526 Tucelnuit Drive Unit# 23
Property Type
House, Ranch
Parking
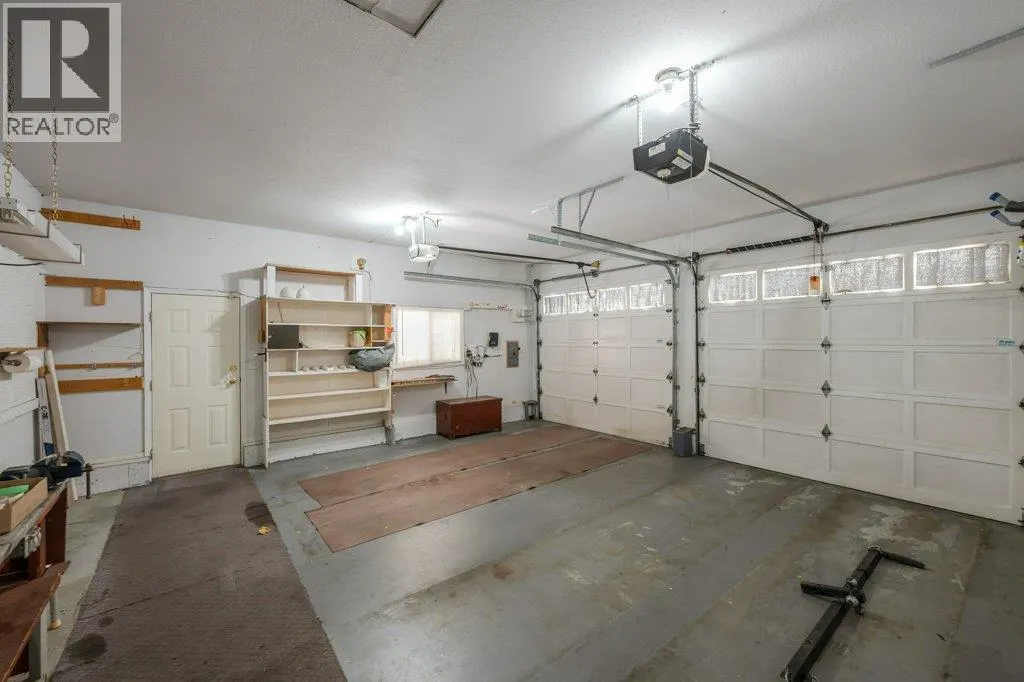
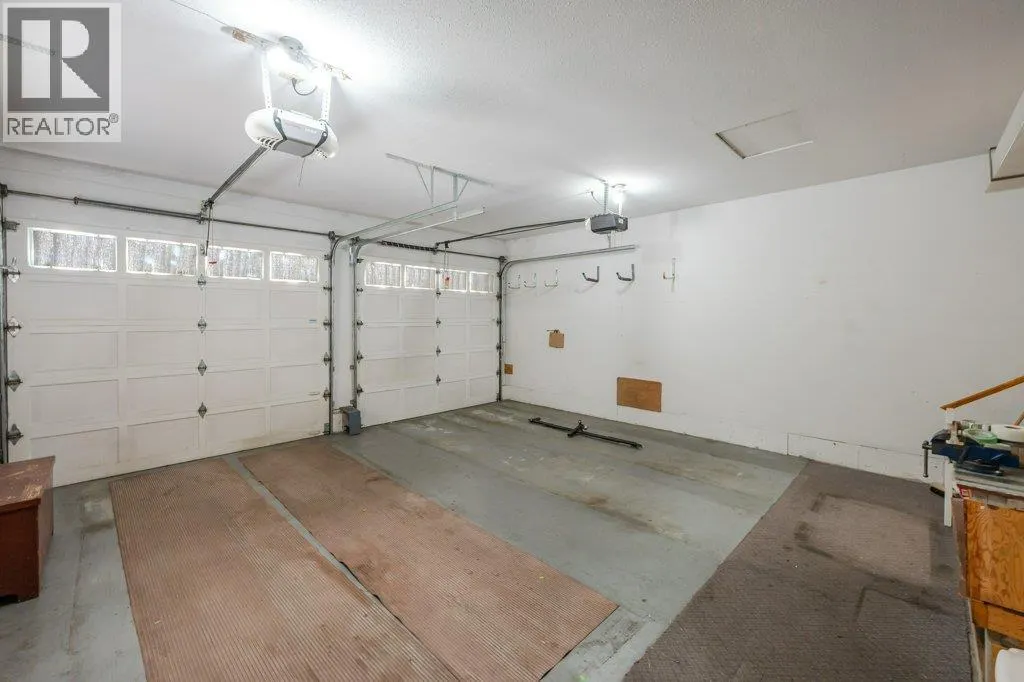
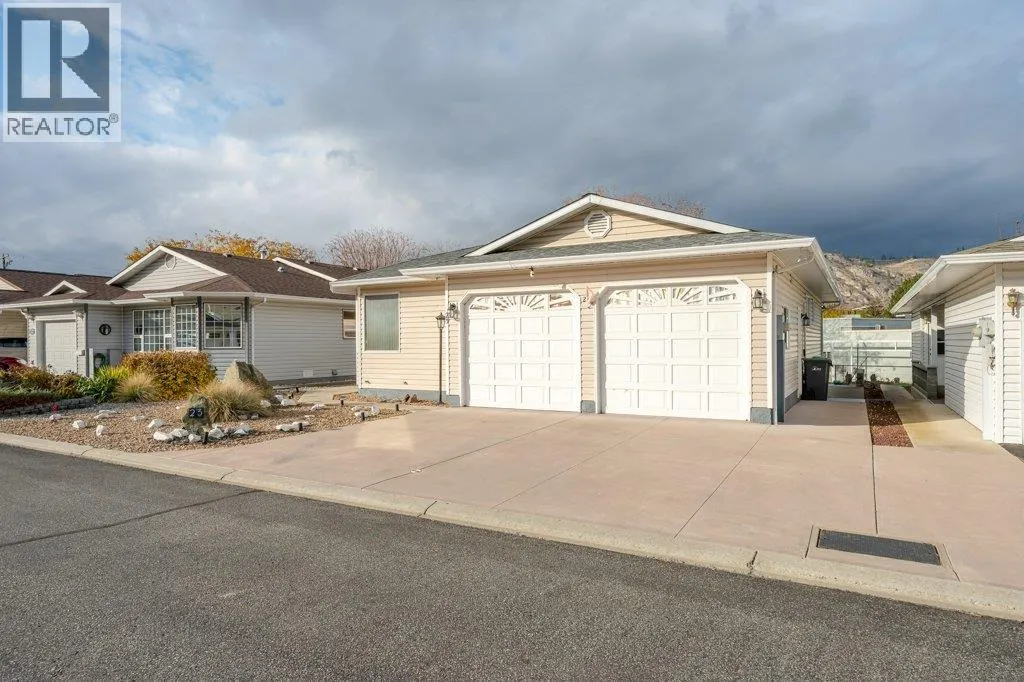
Garage: Yes, 2 parking
MLS #
10405536
Size
2489 sqft
Basement
-
Listed on
-
Lot size
-
Tax
-
Days on Market
-
Year Built
1991
Maintenance Fee
$45/mo

Description
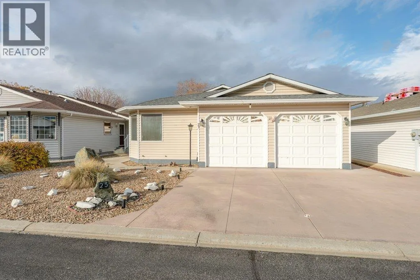
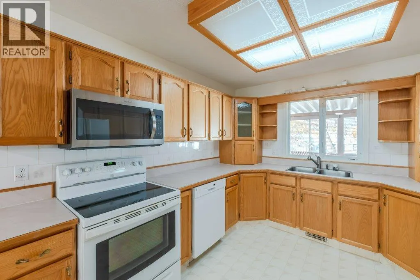
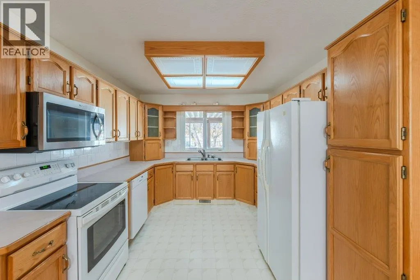
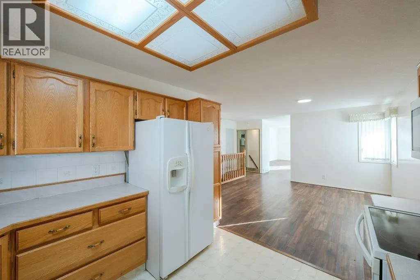
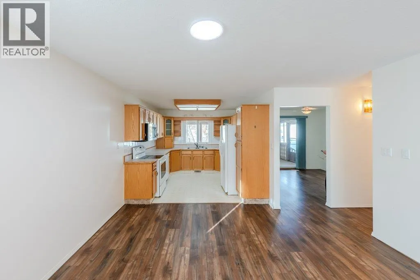
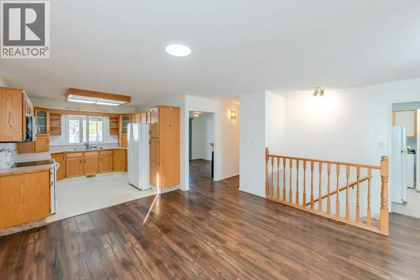
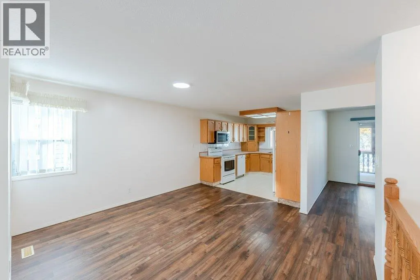
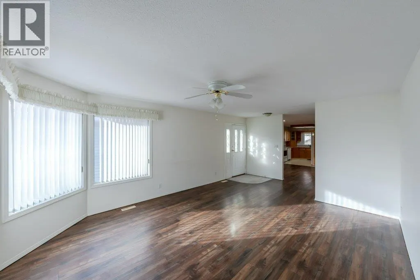
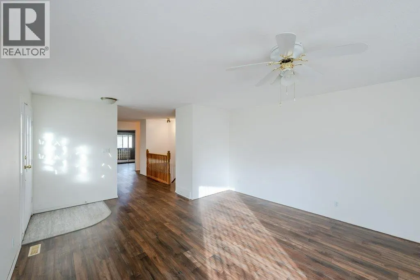
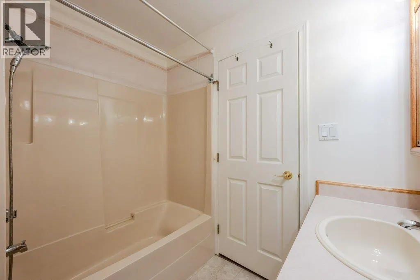
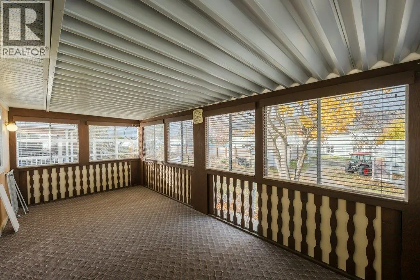
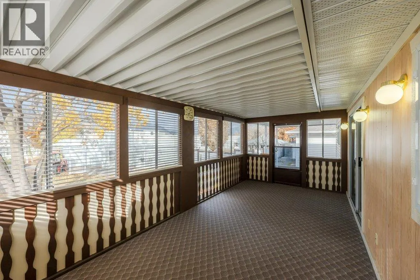
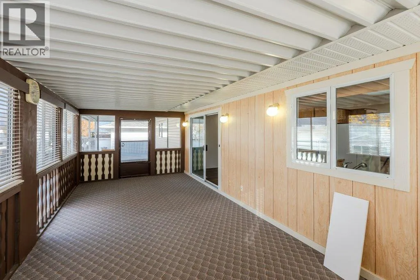
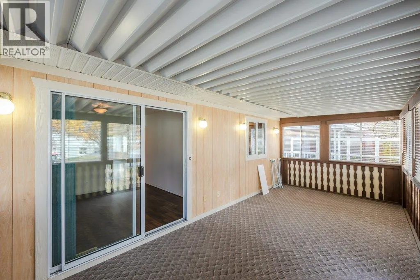
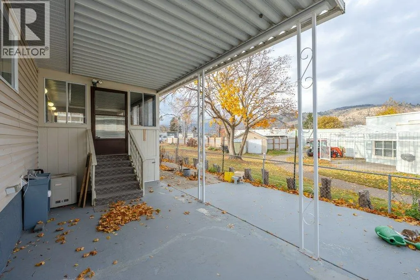
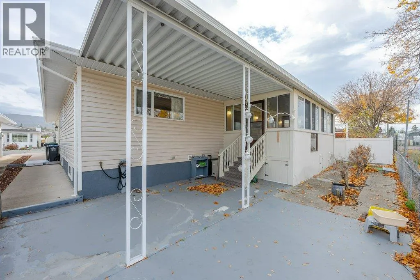
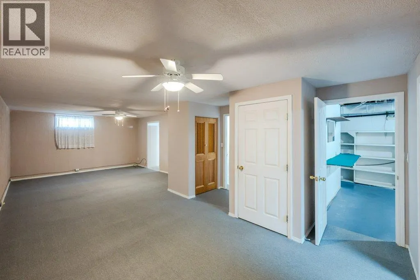
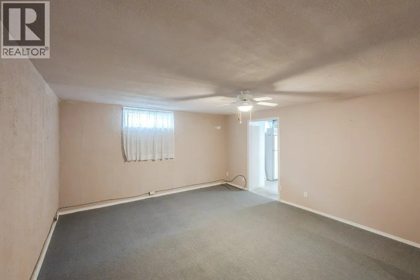
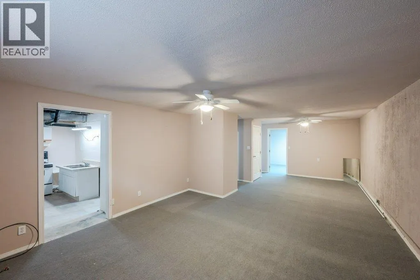
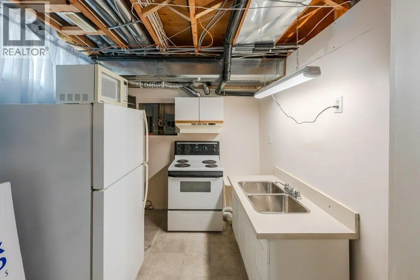
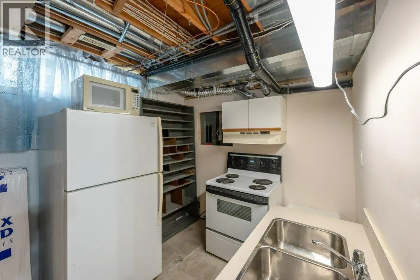
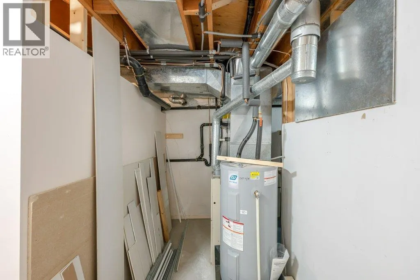
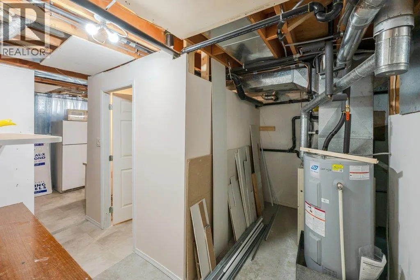
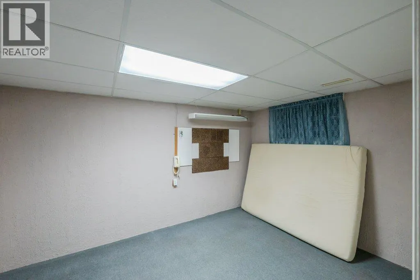
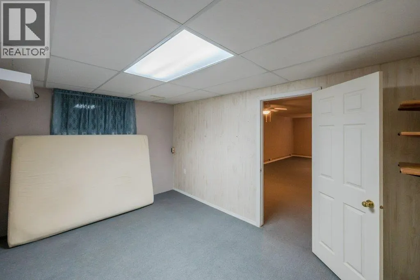
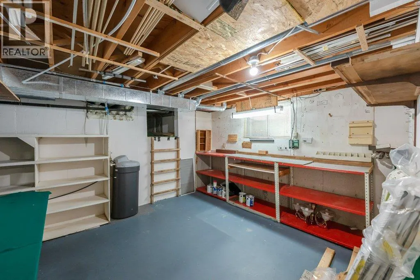
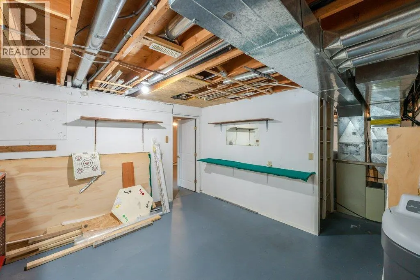
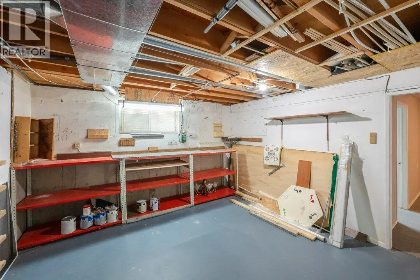
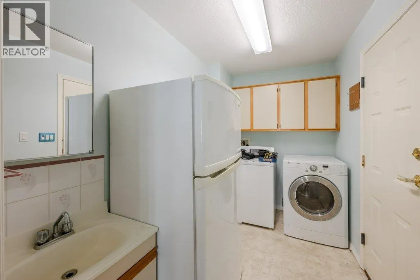
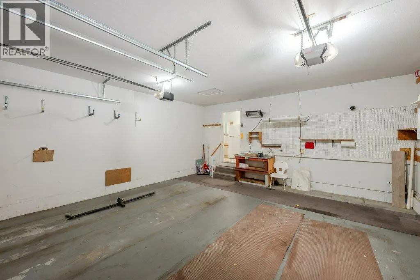
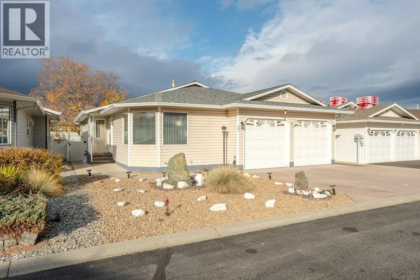
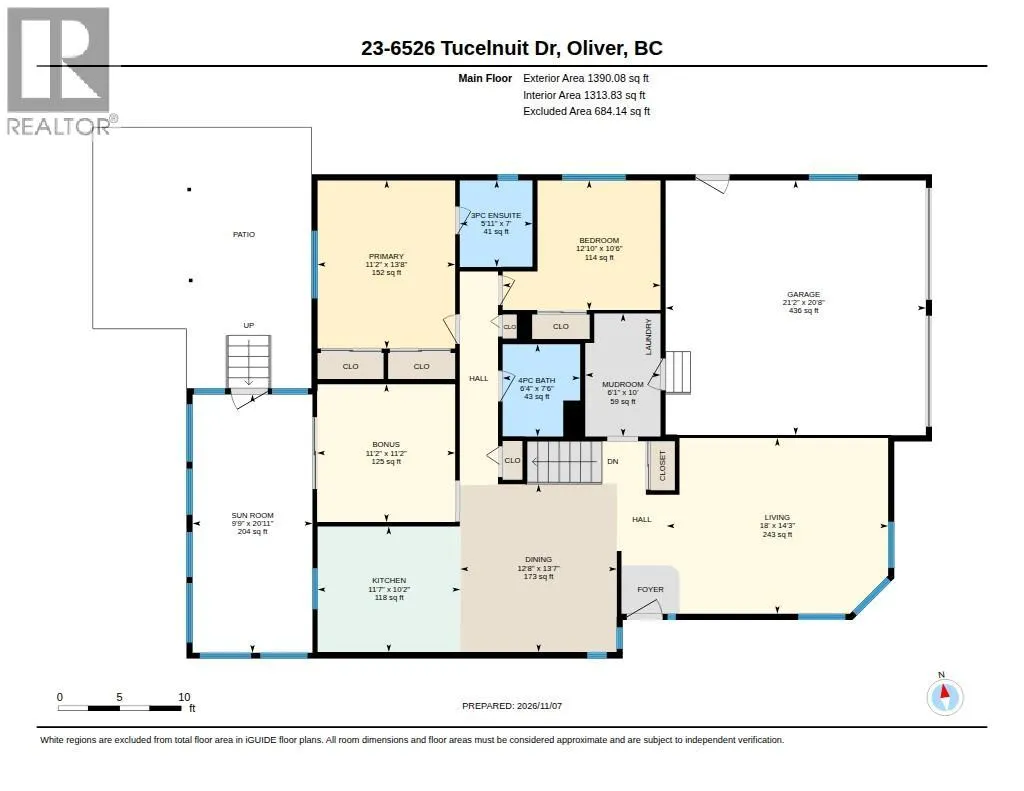
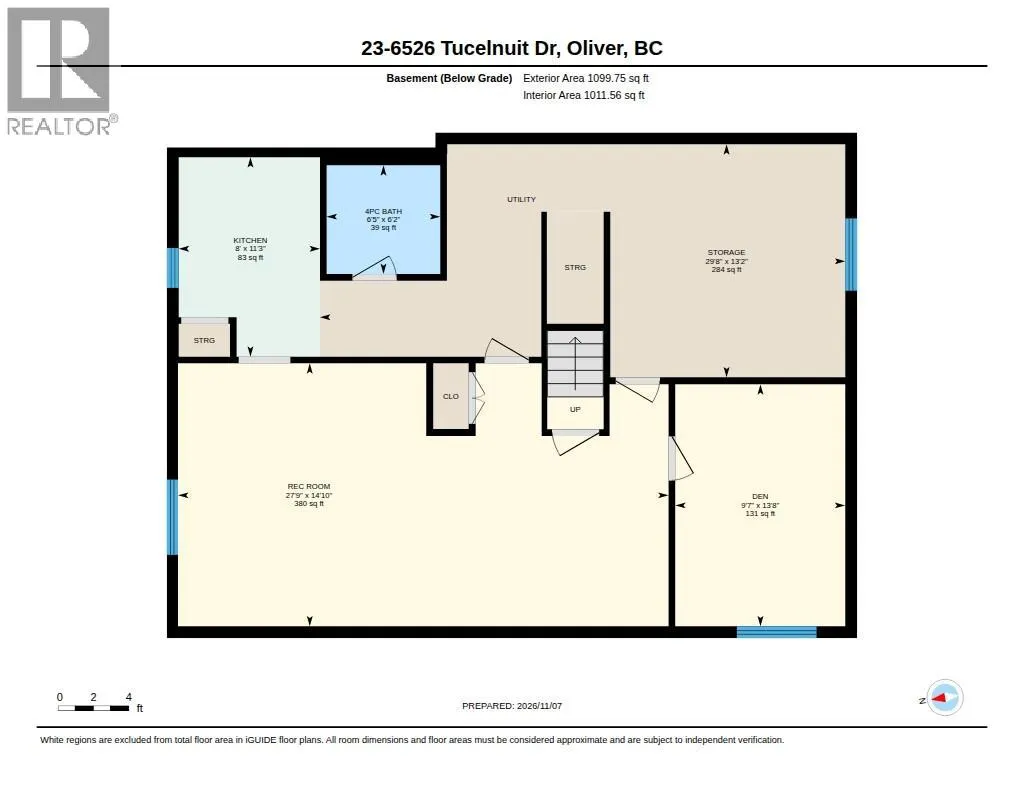
SUNNINGDALE ESTATES Rancher with a full basement and double garage. This bright, open-concept home offers about 2,400 sq ft of living space, with two bedrooms plus a den and two bathrooms. The kitchen has plenty of cupboard space. The basement adds a den, a rec room and a workshop, so there’s room ...for hobbies, projects or visiting family. Enjoy the enclosed sunroom, which has generous storage underneath, or relax on the covered patio surrounded by private hedging. The low-maintenance yard is on drip irrigation, so you’ll spend more time enjoying it than working on it. Sunningdale is a secure retirement community with strata fees of just $45/month. It’s pet friendly and only minutes from the hospital, the curling club and arena, and Oliver’s community park. (id:10452)
Room Types
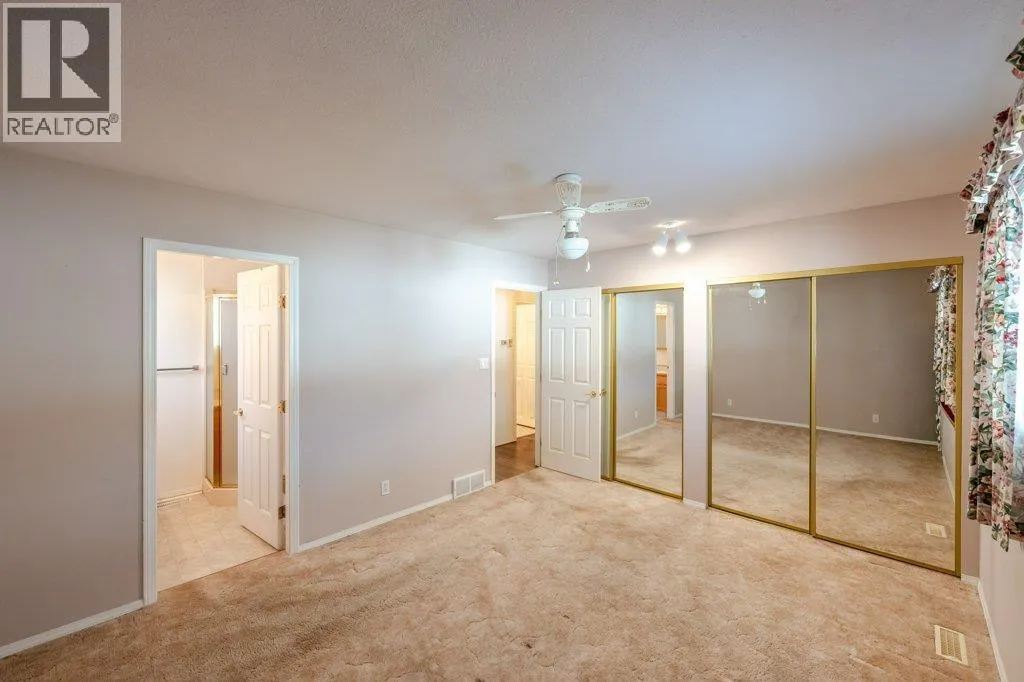
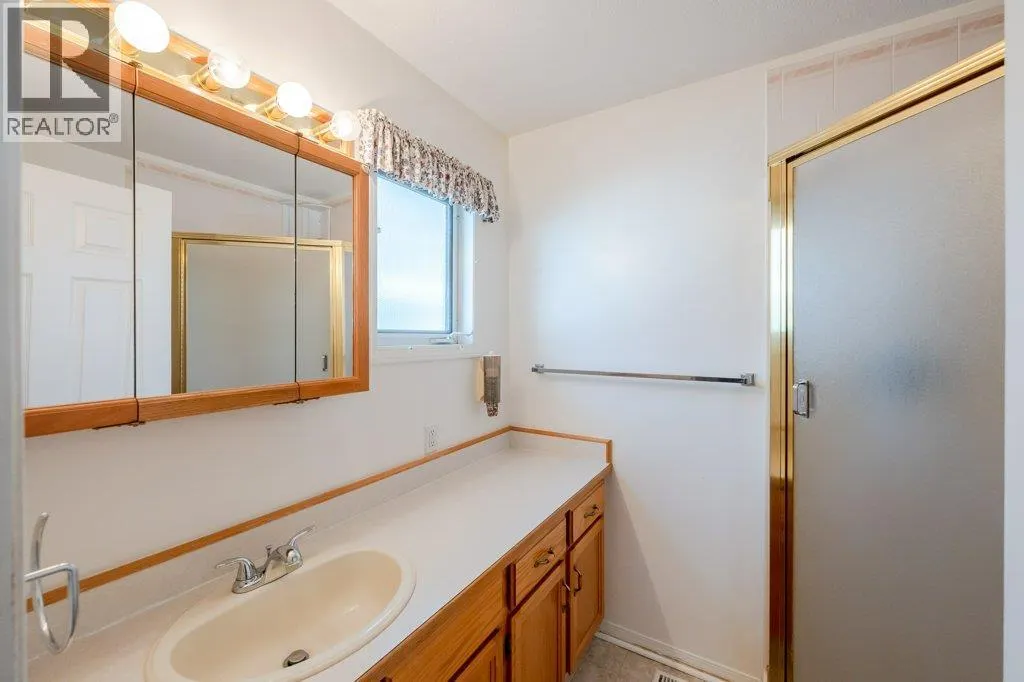
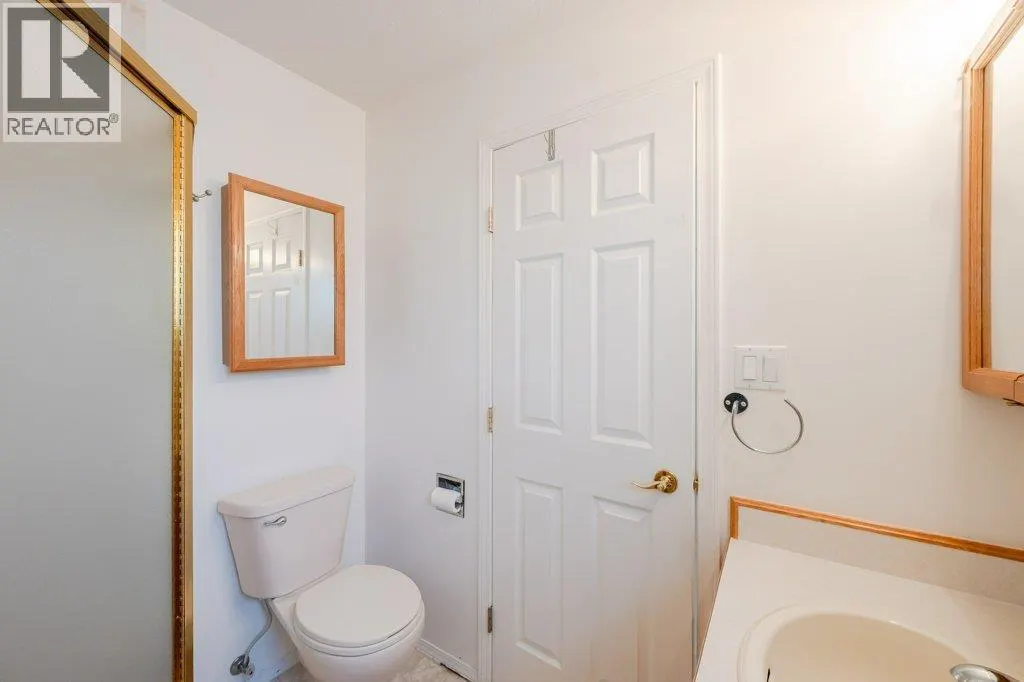
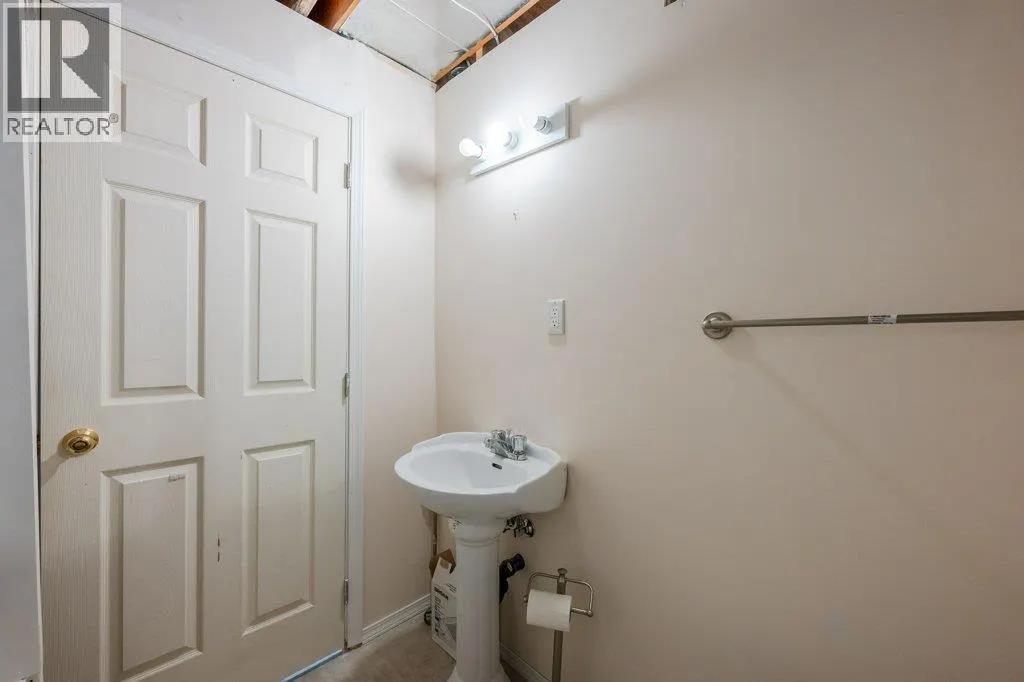
3pc Ensuite bath
-
Measurements not available
0 sqft
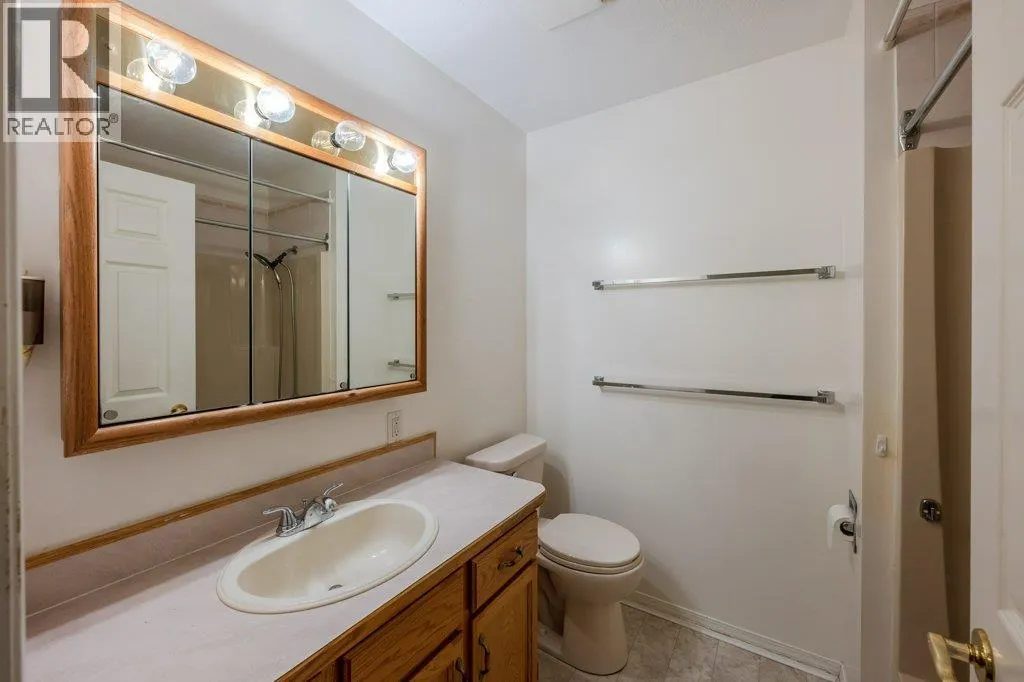
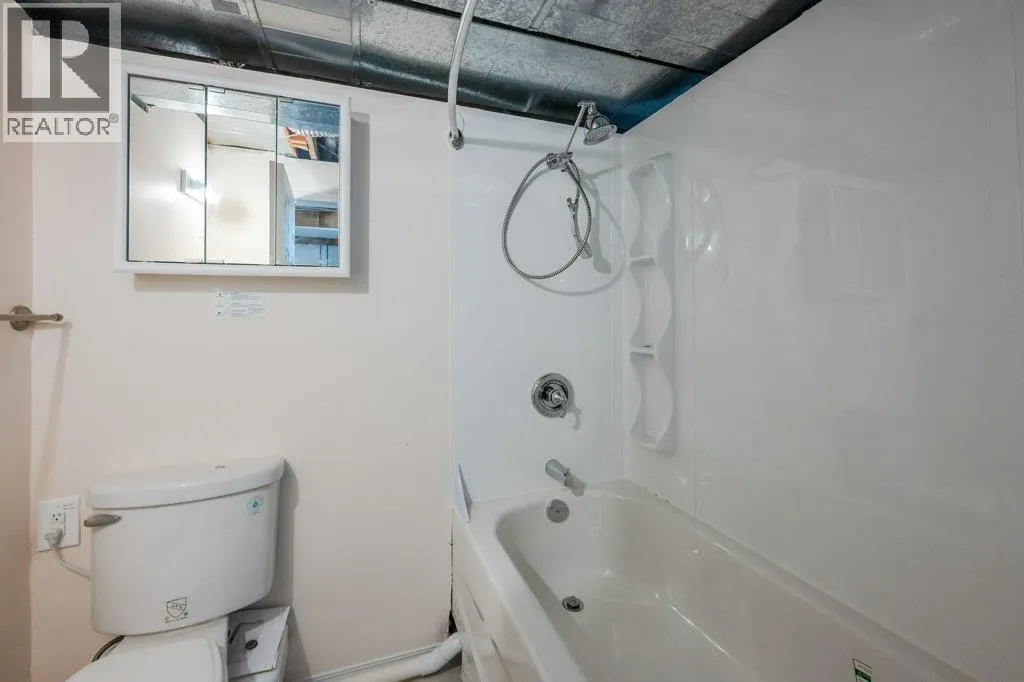
4pc Bathroom
-
Measurements not available
0 sqft
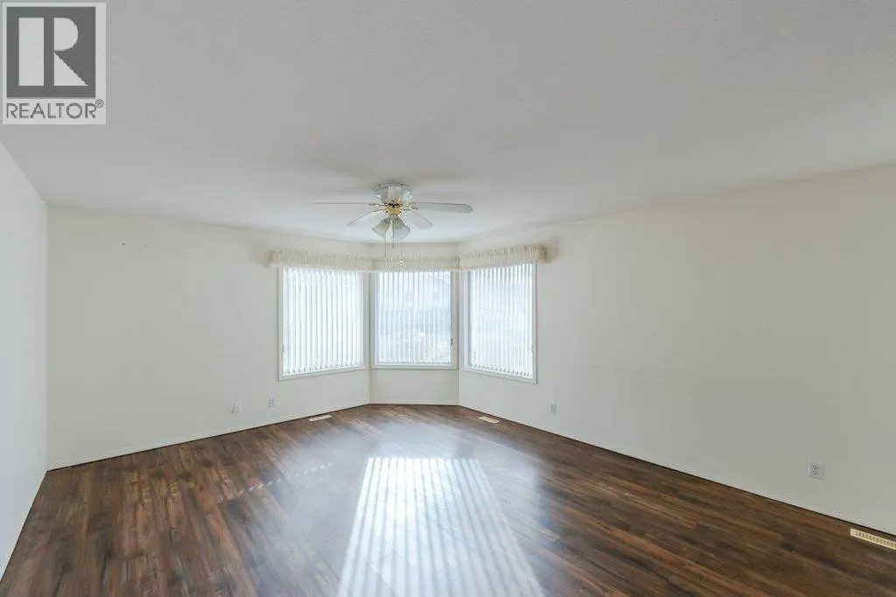
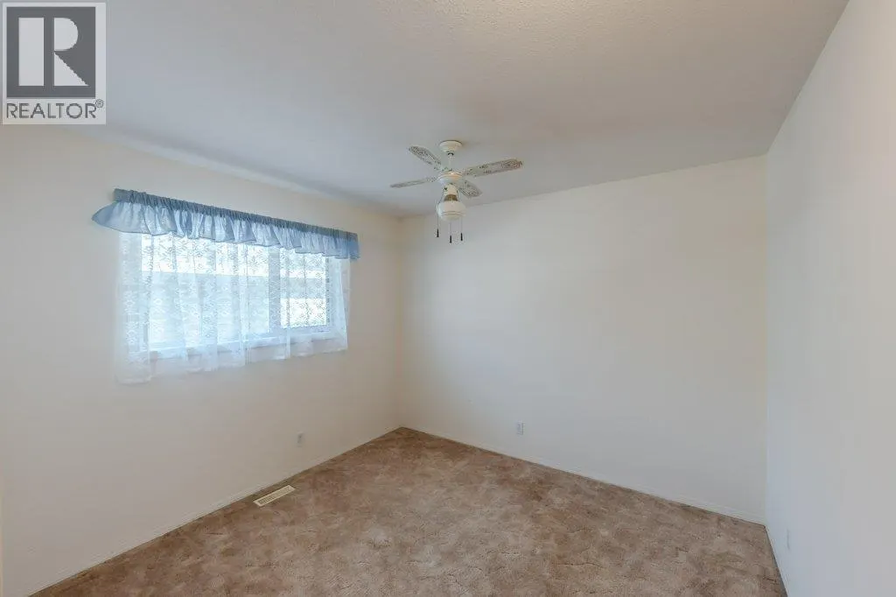
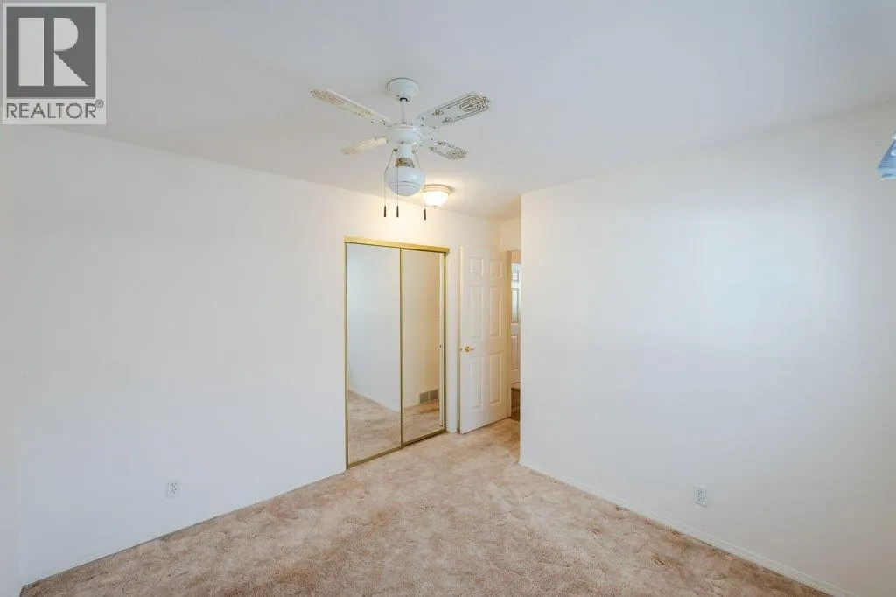
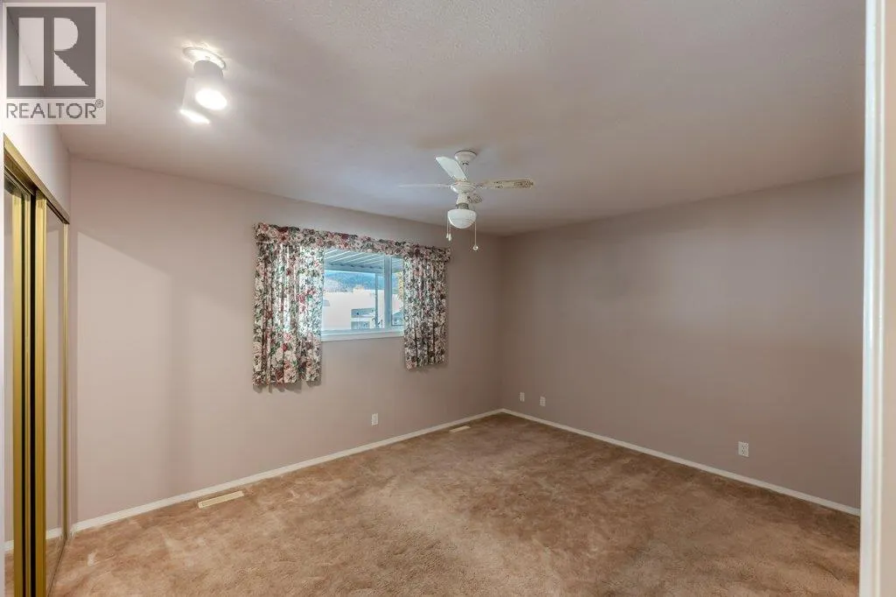
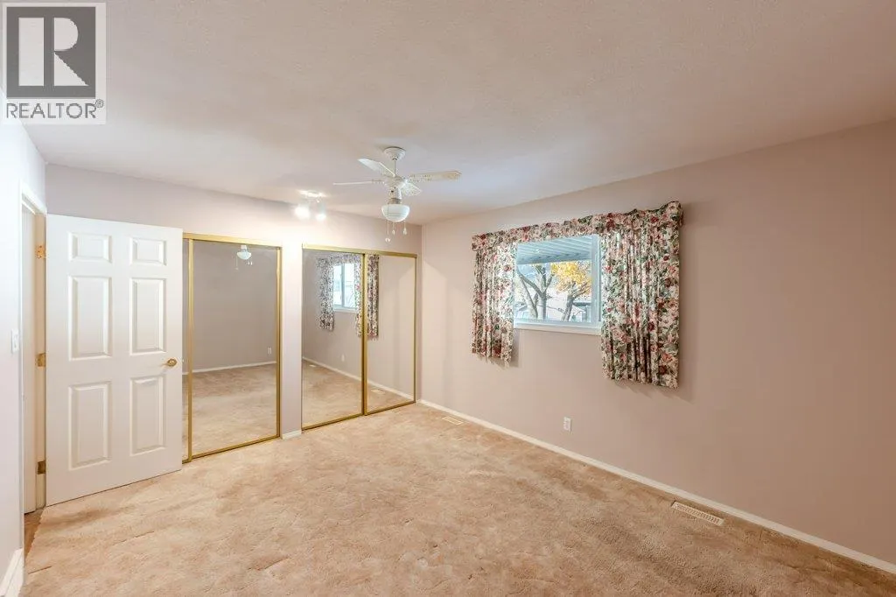
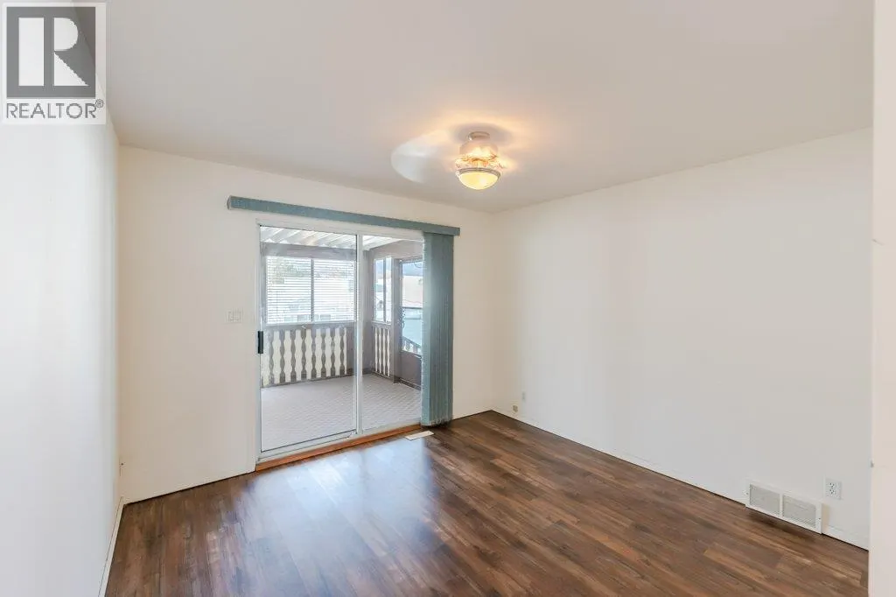
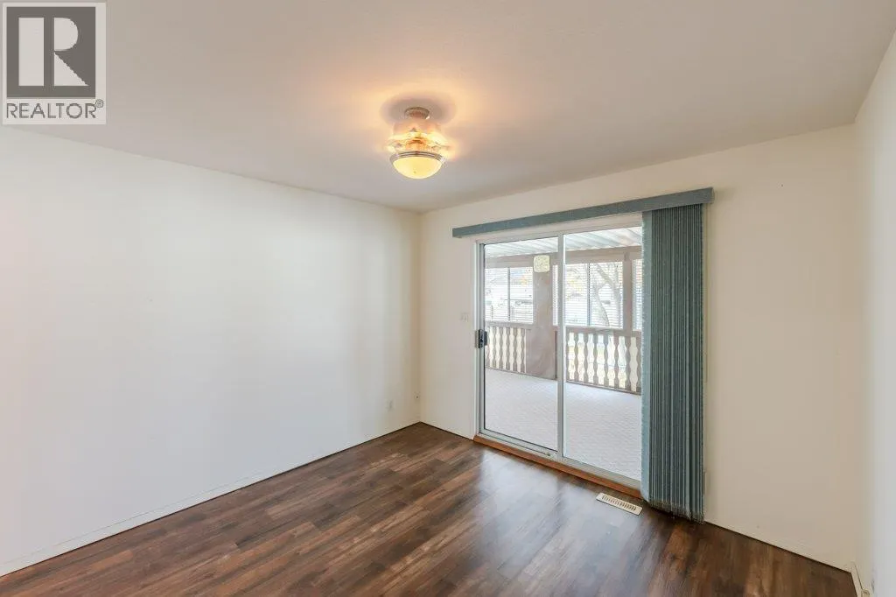
Bedroom
-
Dimensions 12'10'' x 10'6''
134.75 sqft
Similar Properties (No results)
Listing courtesy of: Royal LePage South Country
This REALTOR.ca listing content is owned and licensed by REALTOR® members of The Canadian Real Estate Association.