
68
$538,000 Sale
Listed 2 hours ago
6610 OXBOW Crescent Unit# 3
· 3
· 2.5
· 2
· 1974
Key Facts
Key facts for 6610 OXBOW Crescent Unit# 3
Property Type
Townhome, Other
Parking
Garage: No, 2 parking
MLS #
10405924
Size
1974 sqft
Basement
-
Listed on
-
Lot size
-
Tax
-
Days on Market
-
Year Built
2010
Maintenance Fee
$250/mo

Description
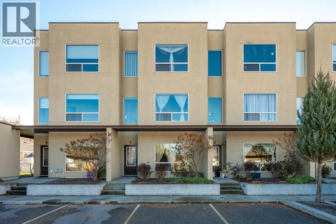
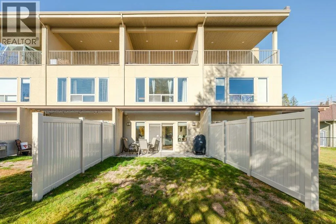
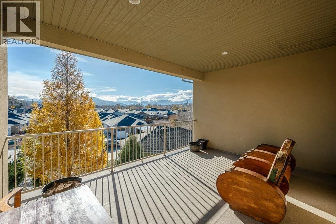
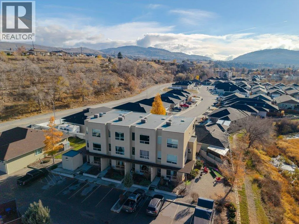
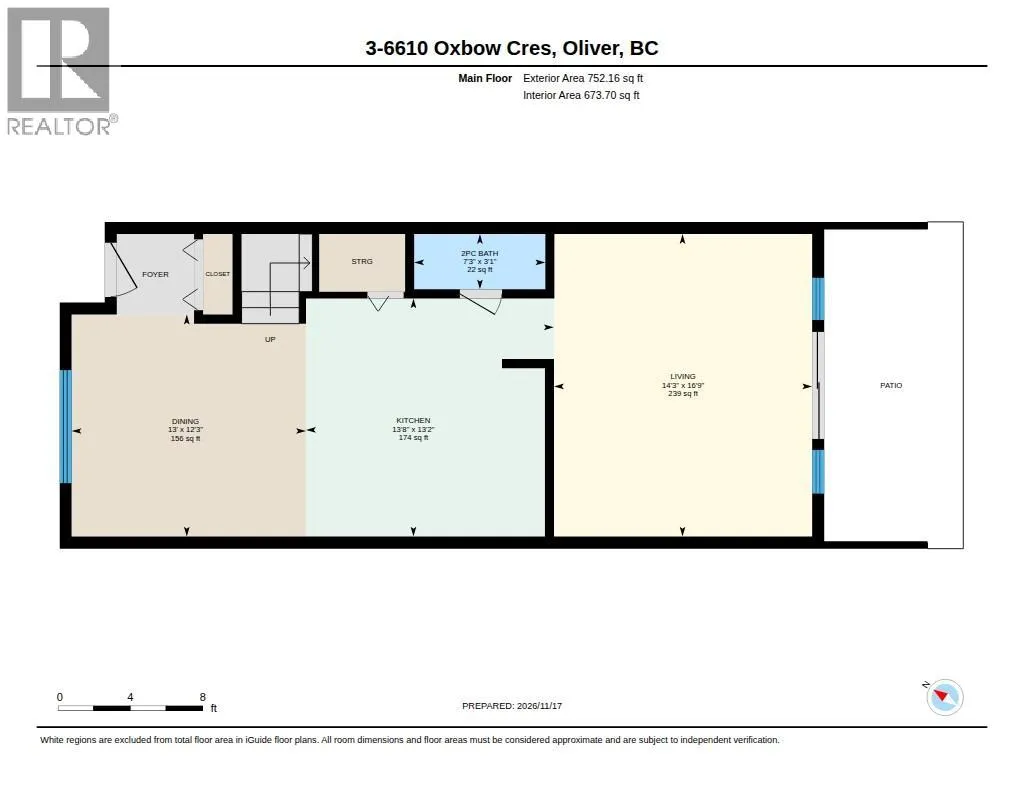
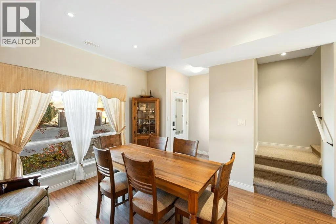
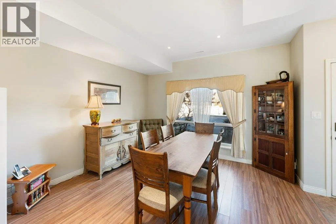
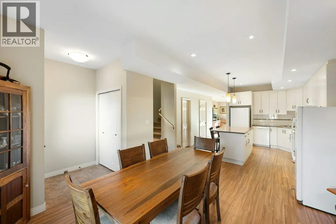
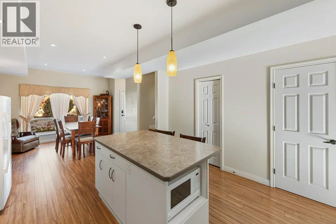
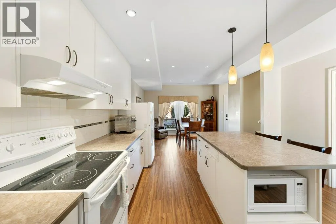
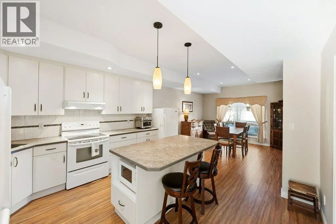
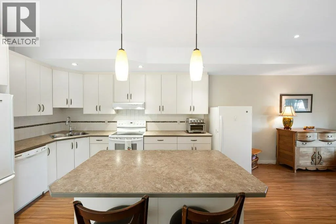
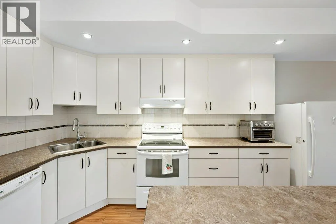
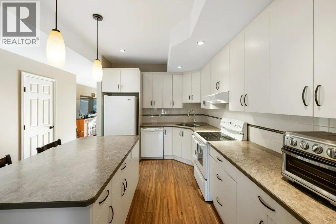
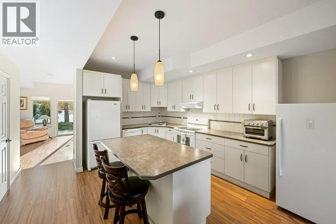
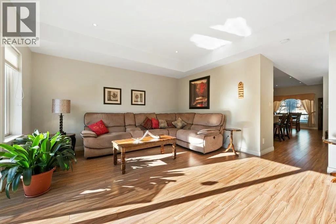
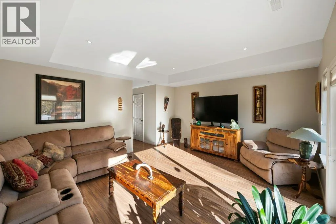
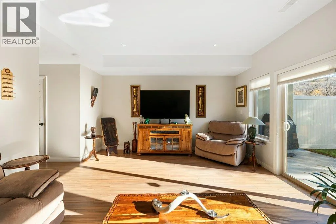
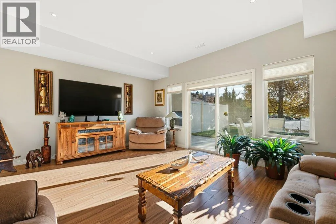
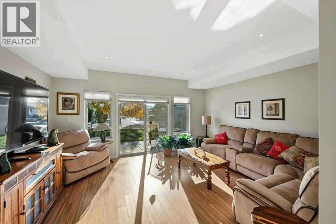
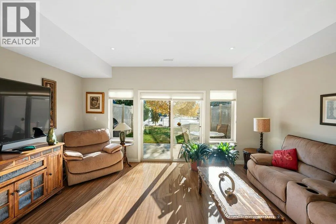
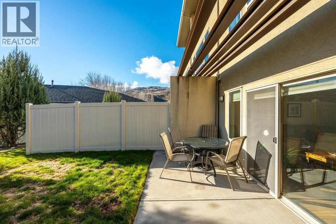
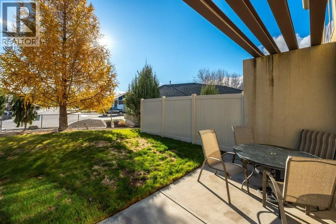
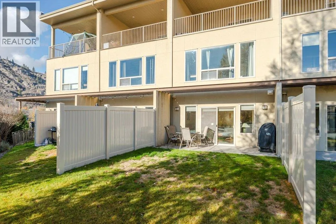
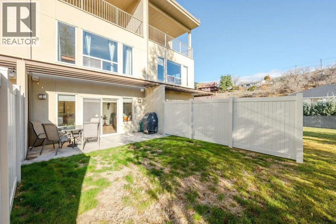
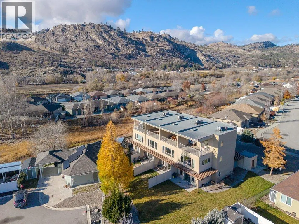
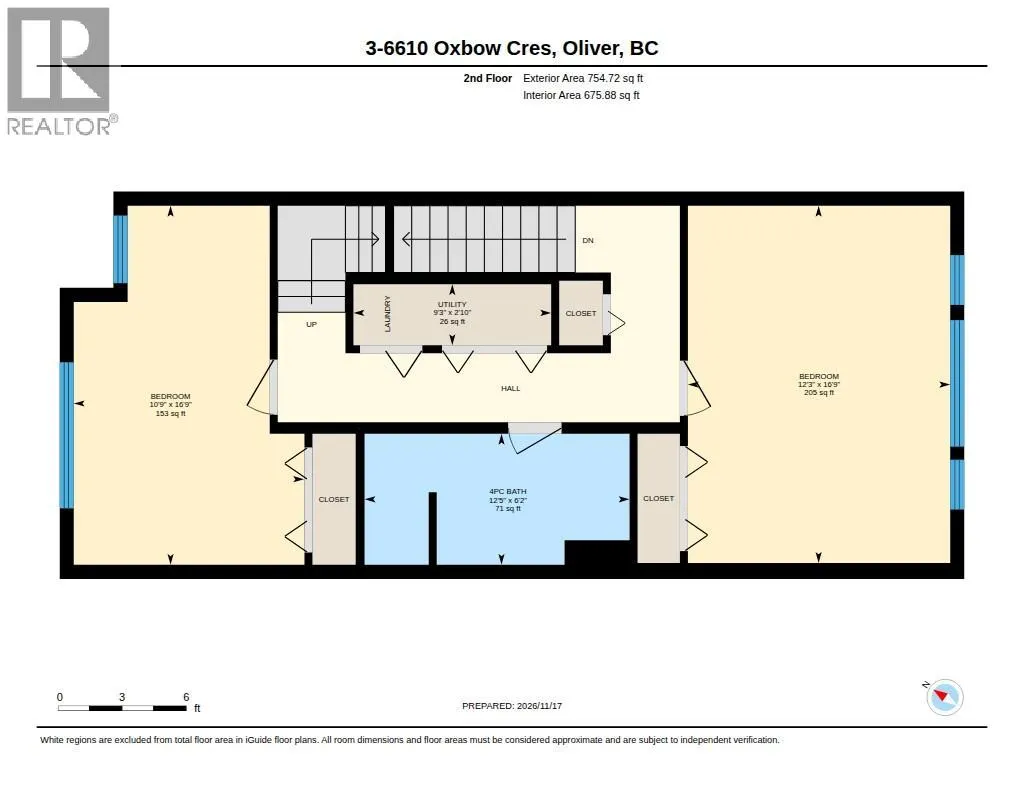
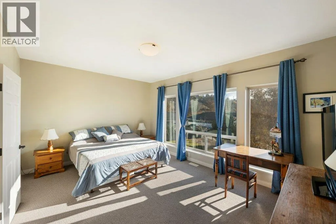
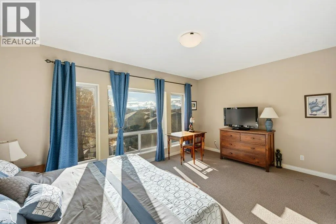
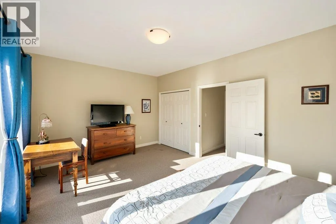
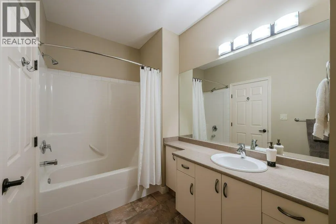
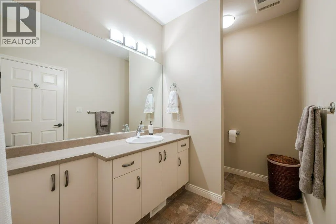
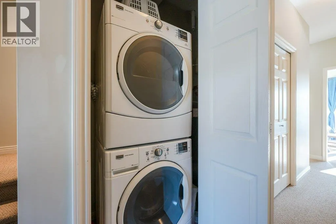
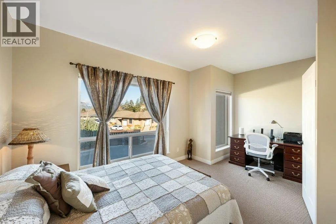
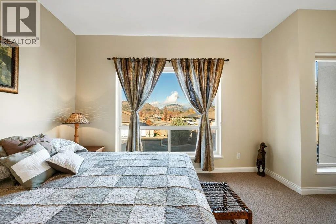
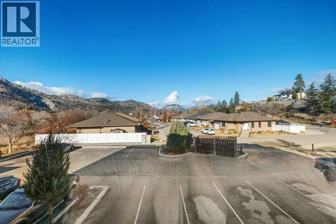
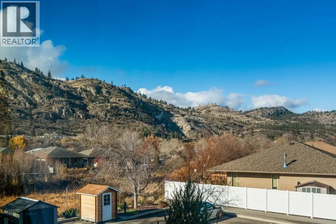
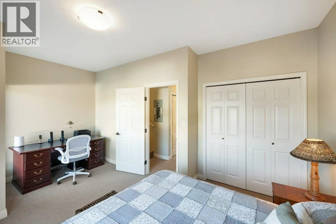
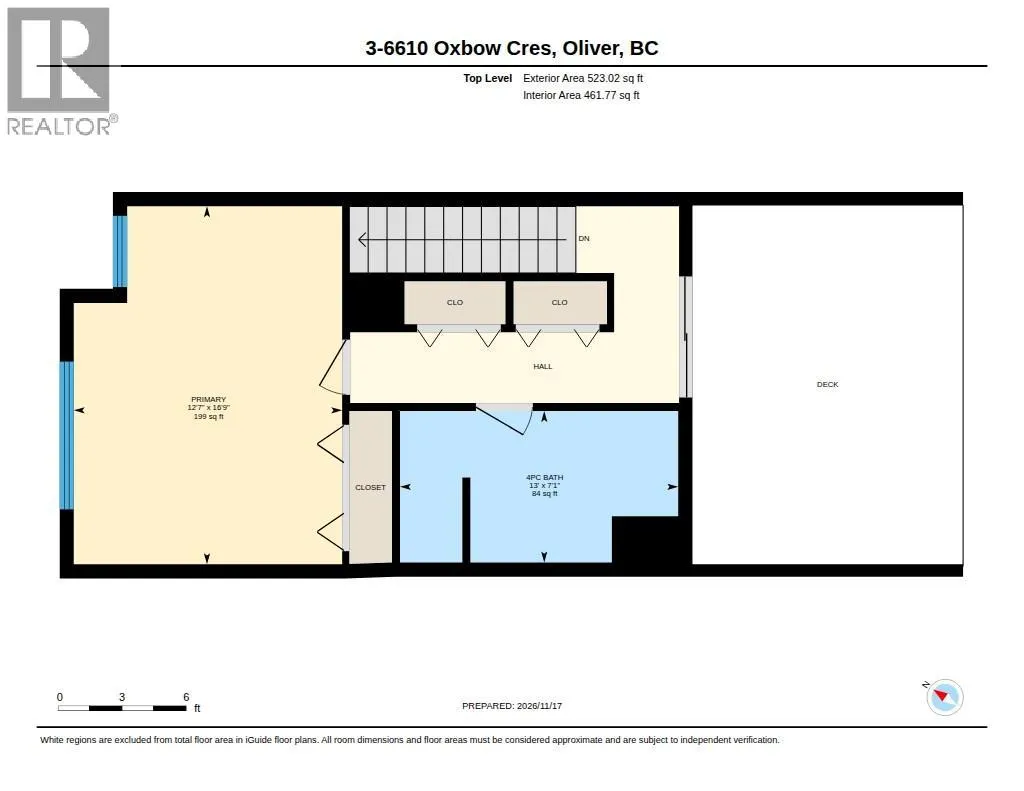
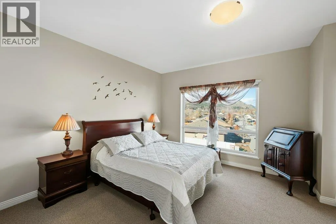
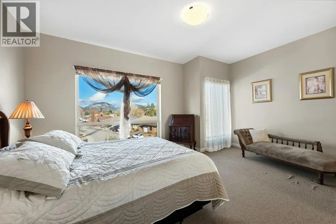
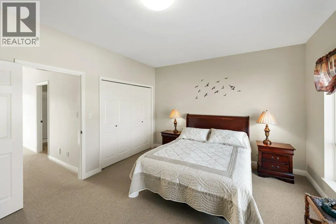
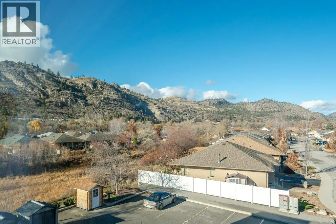
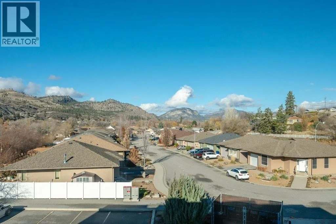
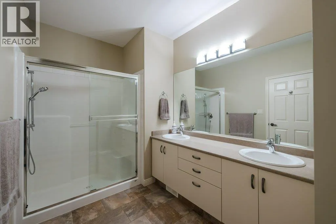
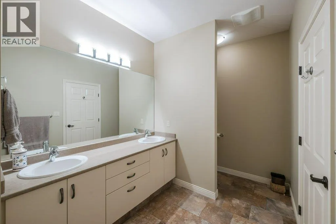
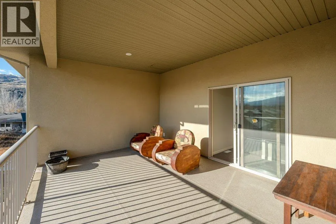
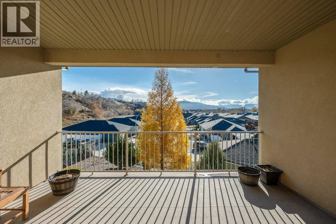
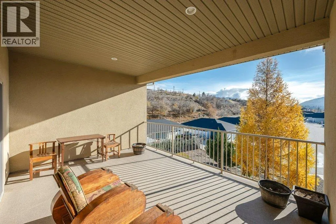
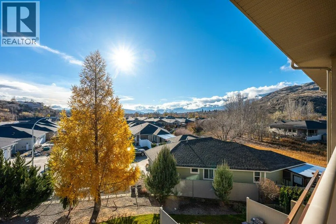
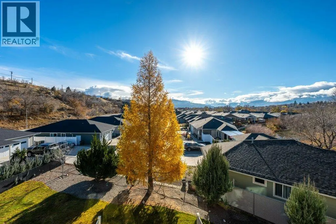
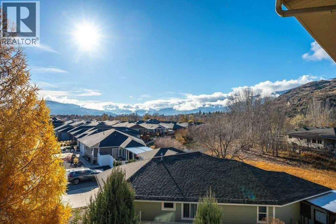
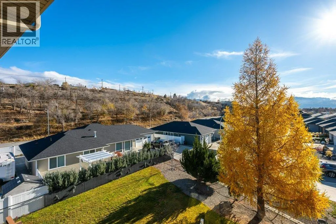
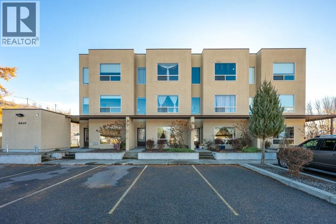
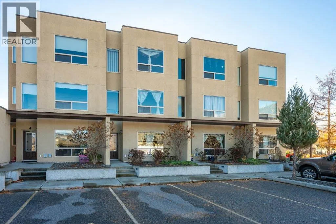
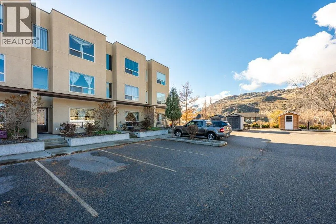
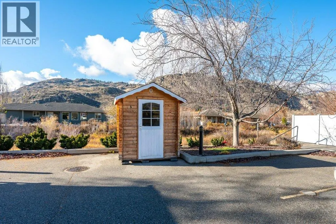
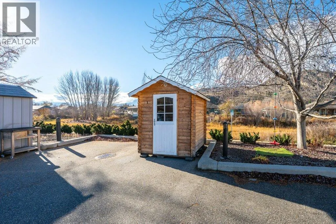
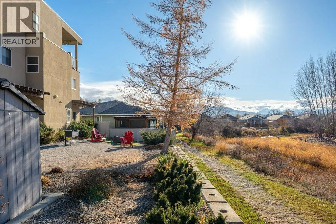
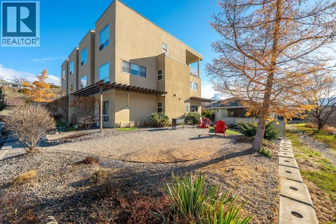
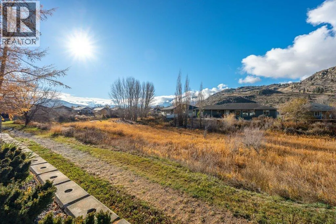
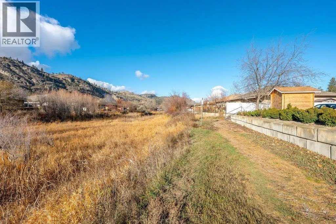
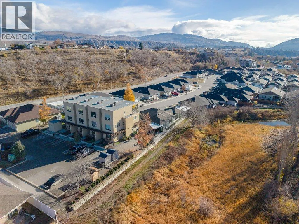
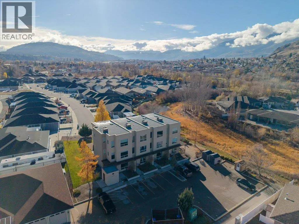
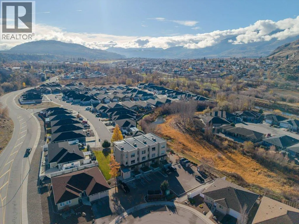
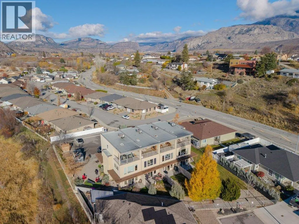
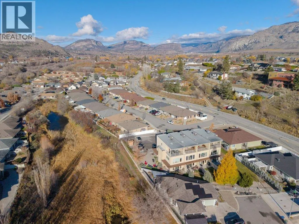
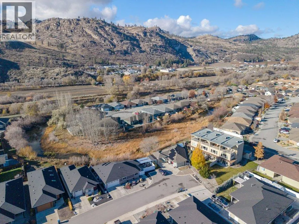
Welcome to this well-maintained, original-owner townhouse in The Willows, a quiet, four-unit complex ideally located close to town amenities & easy access to the hike & bike path. Built in 2010, this bright & spacious 3-level home offers 3 bedrooms, 2.5 baths & 9-foot ceilings on all 3 floors. Large... windows on every floor frame beautiful views & fill the home with natural light. The main level features an inviting kitchen, dining & living area, ideal for everyday living & entertaining. The kitchen offers plenty of cupboard space, pull-out drawers & extra storage. The living room opens onto a private concrete patio with adjoining green space, creating a lovely outdoor retreat. The second floor offers two generously sized bedrooms, full bath & laundry. The entire top floor is dedicated to the spacious primary retreat, complete with a private south-facing balcony showcasing stunning views, ample closet space & 4-piece ensuite with dual sinks & walk-in shower. Additional features include ample storage throughout & a newer hot water tank. Outside, enjoy two parking spaces right at your front door, a charming cedar storage shed & access to shared open green space for play or relaxation. Take in the peaceful setting, listen to the frogs & birds or enjoy the beautiful sunsets. No age restrictions, two small pets allowed. Strata fees $250/mth. An ideal home for families, first-time buyers or anyone looking for comfortable, low-maintenance living close to everything. Come take a look! (id:10452)
Room Types
2pc Bathroom
-
Dimensions 3'1'' x 7'3''
22.35 sqft
4pc Bathroom
-
Dimensions 6'2'' x 12'5''
76.57 sqft
4pc Ensuite bath
-
Dimensions 7'1'' x 13'
92.08 sqft
Similar Properties (No results)
Listing courtesy of: RE/MAX Wine Capital Realty
This REALTOR.ca listing content is owned and licensed by REALTOR® members of The Canadian Real Estate Association.