
53
$1,039,995 Sale
Listed 21 hours ago
561 8TH Avenue
· 3
· 2.5
· 2
· 1544
Key Facts
Key facts for 561 8TH Avenue
Property Type
House
Parking
Garage: No, 2 parking
MLS #
10406113
Size
1544 sqft
Basement
Crawl space
Listed on
-
Lot size
-
Tax
-
Days on Market
-
Year Built
2010
Maintenance Fee
-

Description
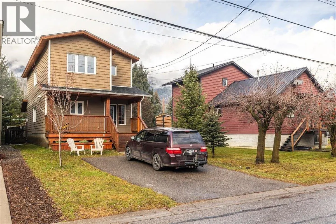
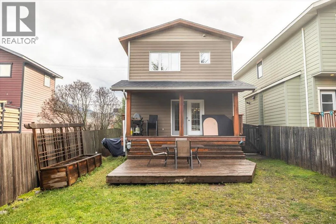
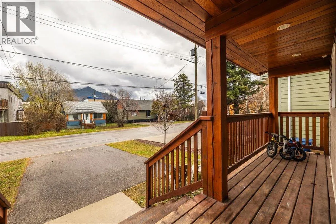
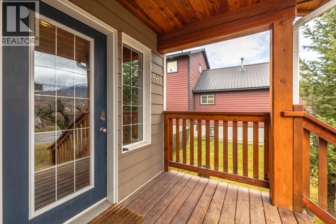
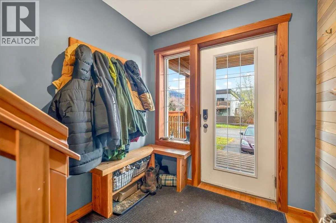
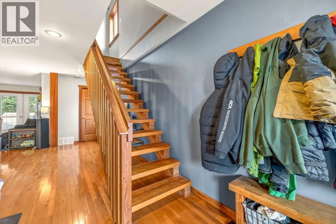
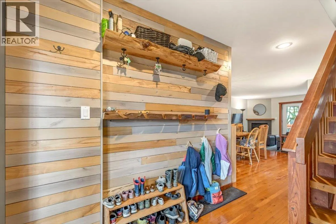
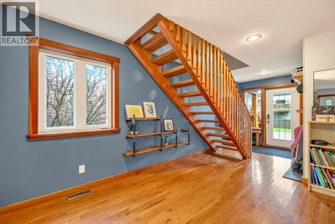
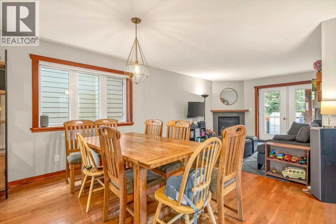
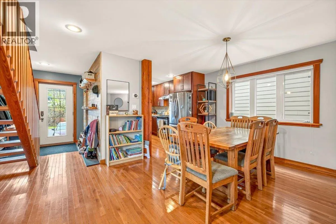
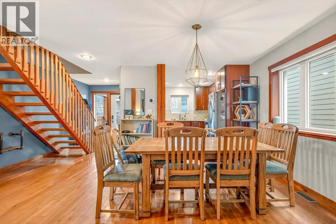
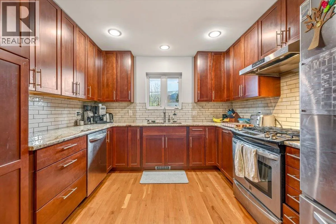
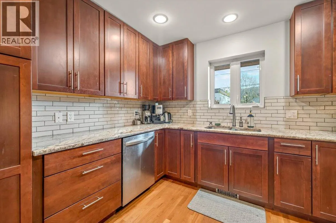
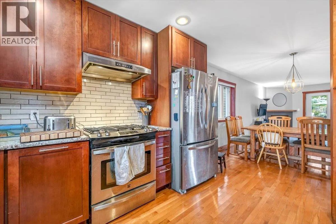
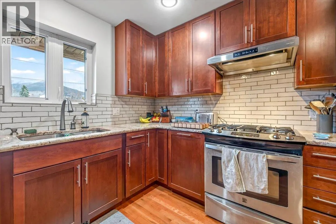
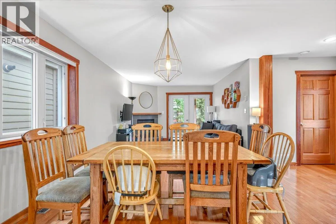
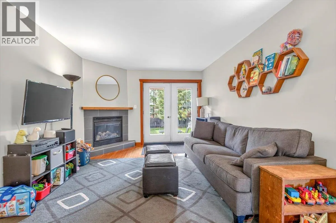
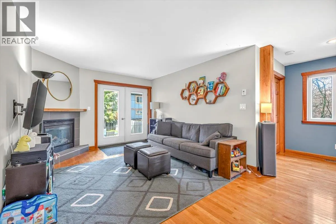
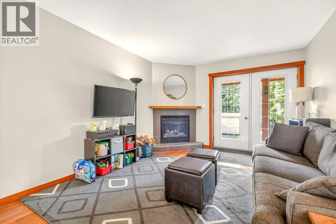
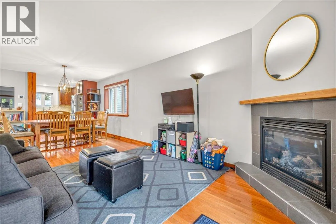
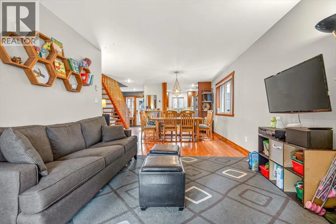
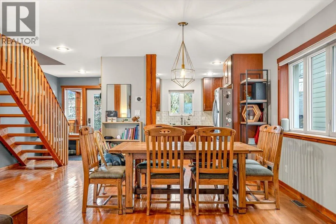
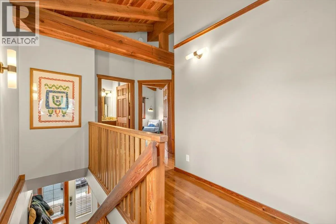
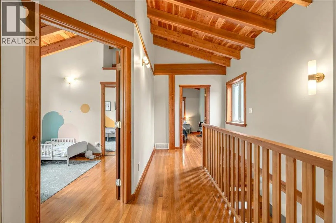
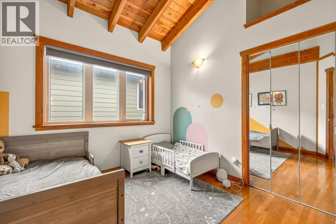
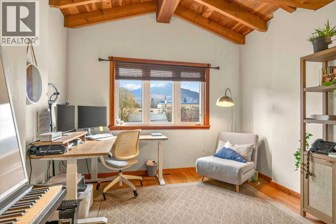
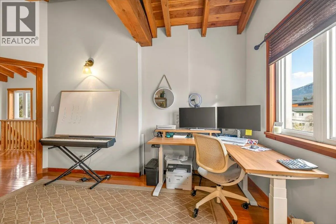
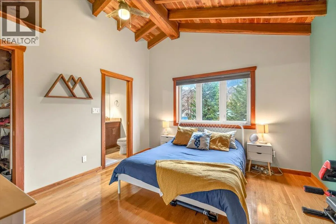
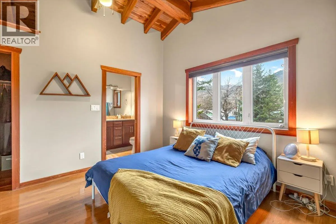
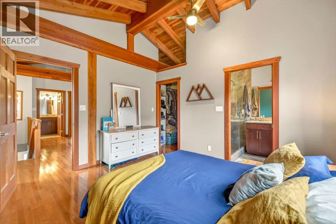
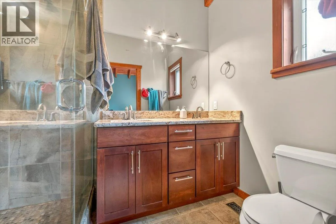
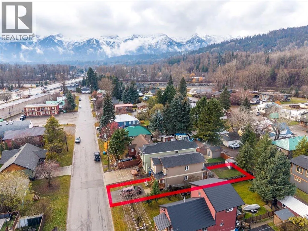
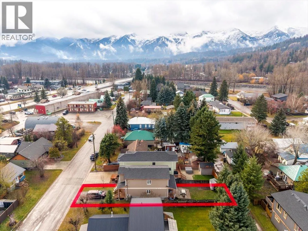
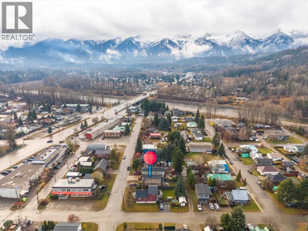
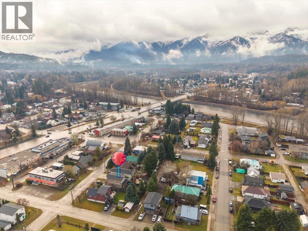
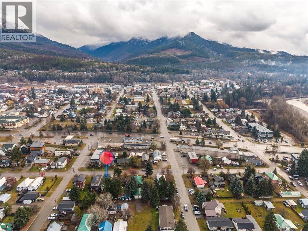
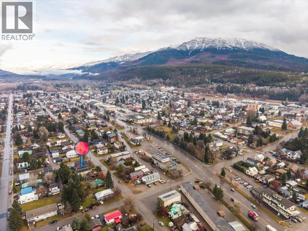
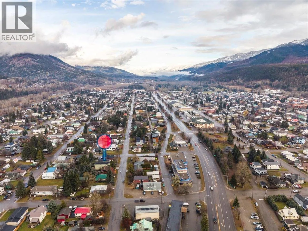
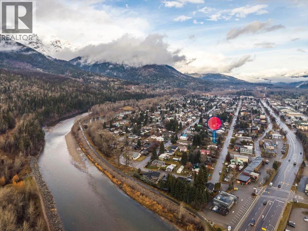
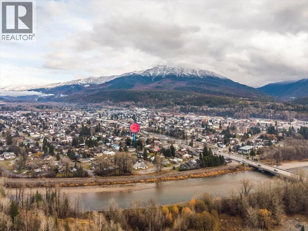
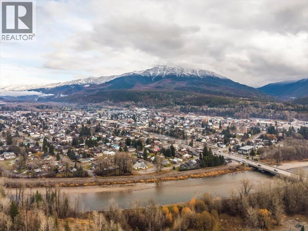
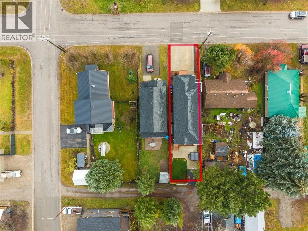
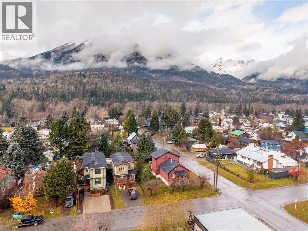
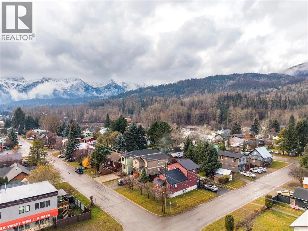
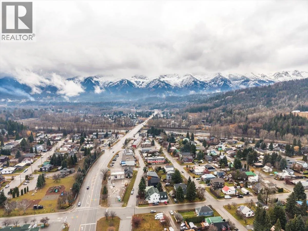
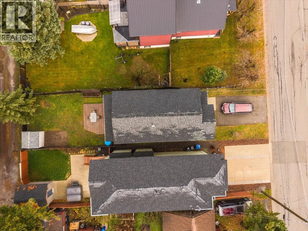
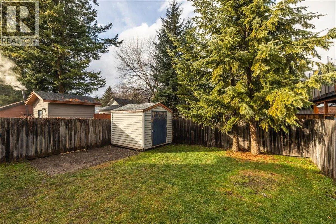
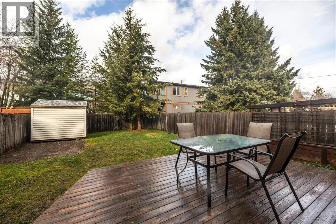
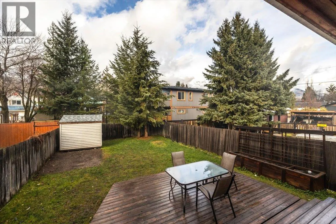
Exceptional Craftsmanship and Energy-Efficient Living in the Annex Thoughtfully designed and meticulously constructed, this turnkey residence in the sought-after Annex neighbourhood offers an outstanding combination of quality craftsmanship, energy efficiency, and everyday comfort. Built in 2010, th...e home features insulated concrete form (ICF) foundation and walls, timber-frame construction, solid wood interior doors, and oak flooring throughout. These carefully selected materials reflect a commitment to durability, efficiency, and timeless design. The spacious, well-appointed kitchen features granite countertops, a gas range, and generous cabinetry, providing both functionality and an inviting space for everyday living and entertaining. The exterior is equally impressive, offering two covered porches, a fully fenced yard, a storage shed, and paved parking with ample room for multiple vehicles. The primary suite provides a comfortable private retreat, complete with a generous walk-in closet, a custom-tiled shower with dual showerheads, and spectacular views of the iconic Three Sisters. With its quality construction, thoughtful design, and low-maintenance appeal, this exceptional property presents a rare opportunity to enjoy comfortable, energy-efficient living in an established neighbourhood. Move-in ready and designed for lasting enjoyment, this is a home that truly stands apart. (id:10452)
Room Types
Bedroom
-
Dimensions 12'10'' x 11'2''
143.31 sqft
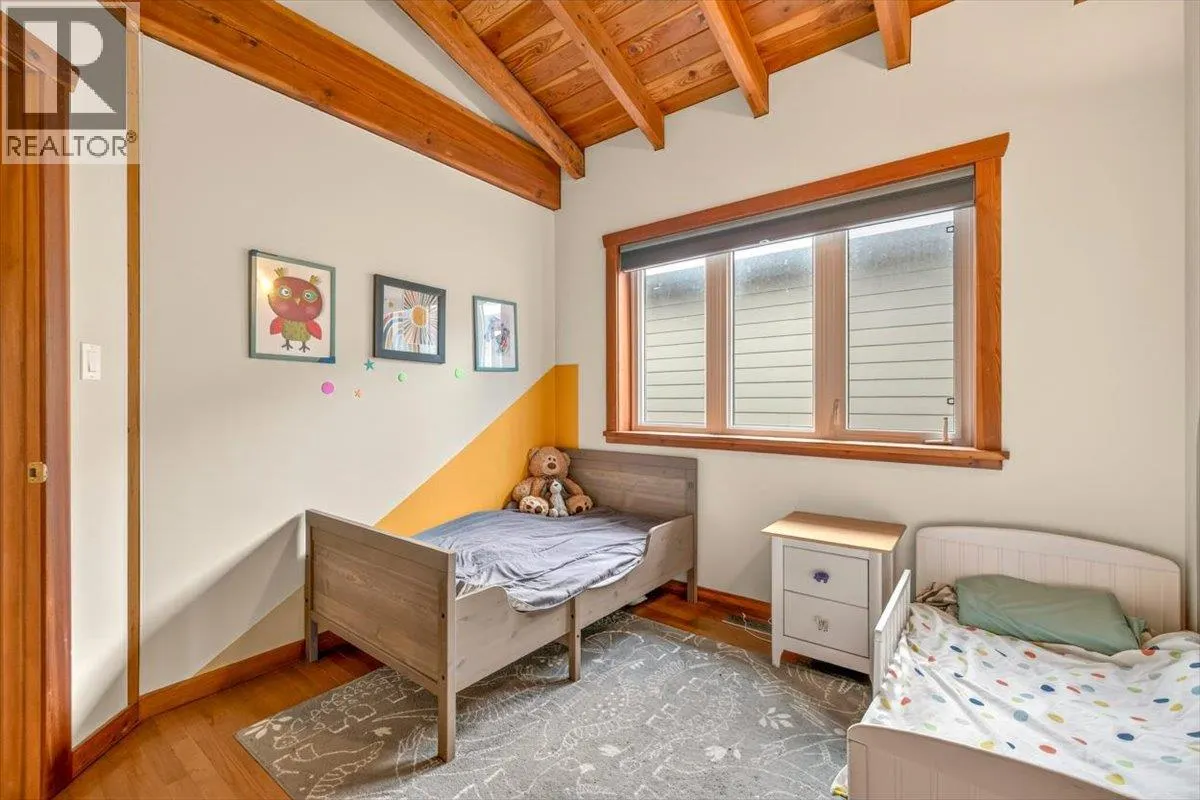
Bedroom
-
Dimensions 9'6'' x 9'11''
94.21 sqft
Dining room
-
Dimensions 10'0'' x 18'1''
180.83 sqft
Similar Properties (No results)
Listing courtesy of: RE/MAX Elk Valley Realty
This REALTOR.ca listing content is owned and licensed by REALTOR® members of The Canadian Real Estate Association.