
36
$700,000 Sale
Listed 2 hours ago
134 Blairmore Crescent
· 3
· 2.0
· 4
· 1616
Key Facts
Key facts for 134 Blairmore Crescent
Property Type
House, Multi-level
Parking
Garage: No, 4 parking
MLS #
10406159
Size
1616 sqft
Basement
Partial
Listed on
-
Lot size
-
Tax
-
Days on Market
-
Year Built
1979
Maintenance Fee
-

Description
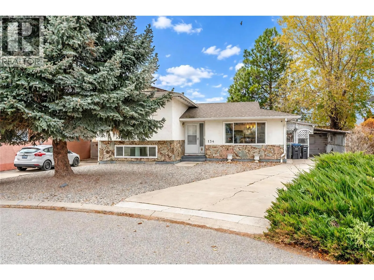
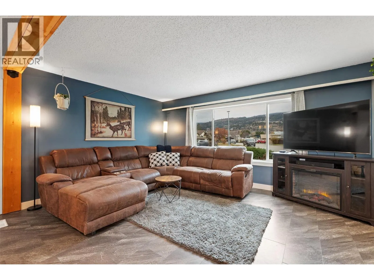
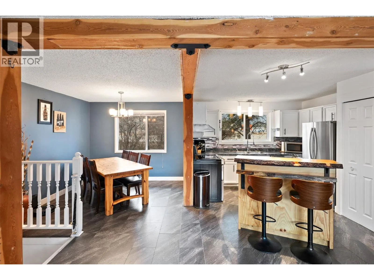
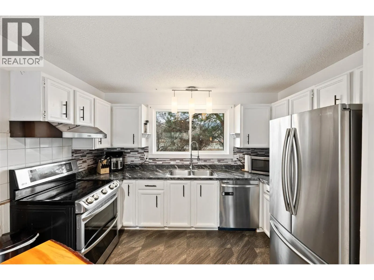
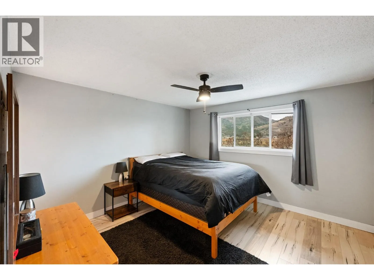
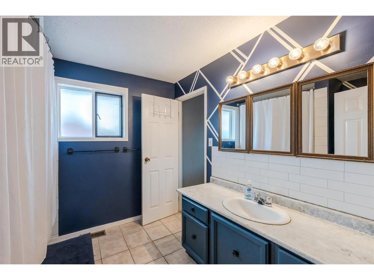
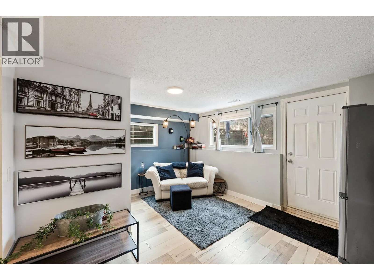
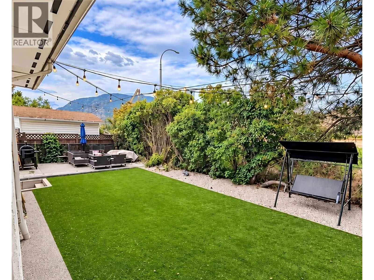
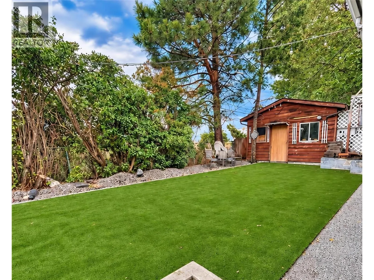
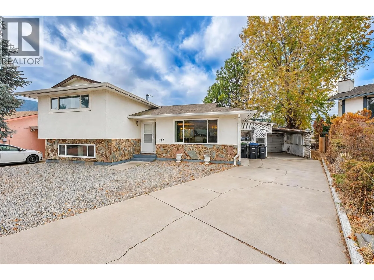
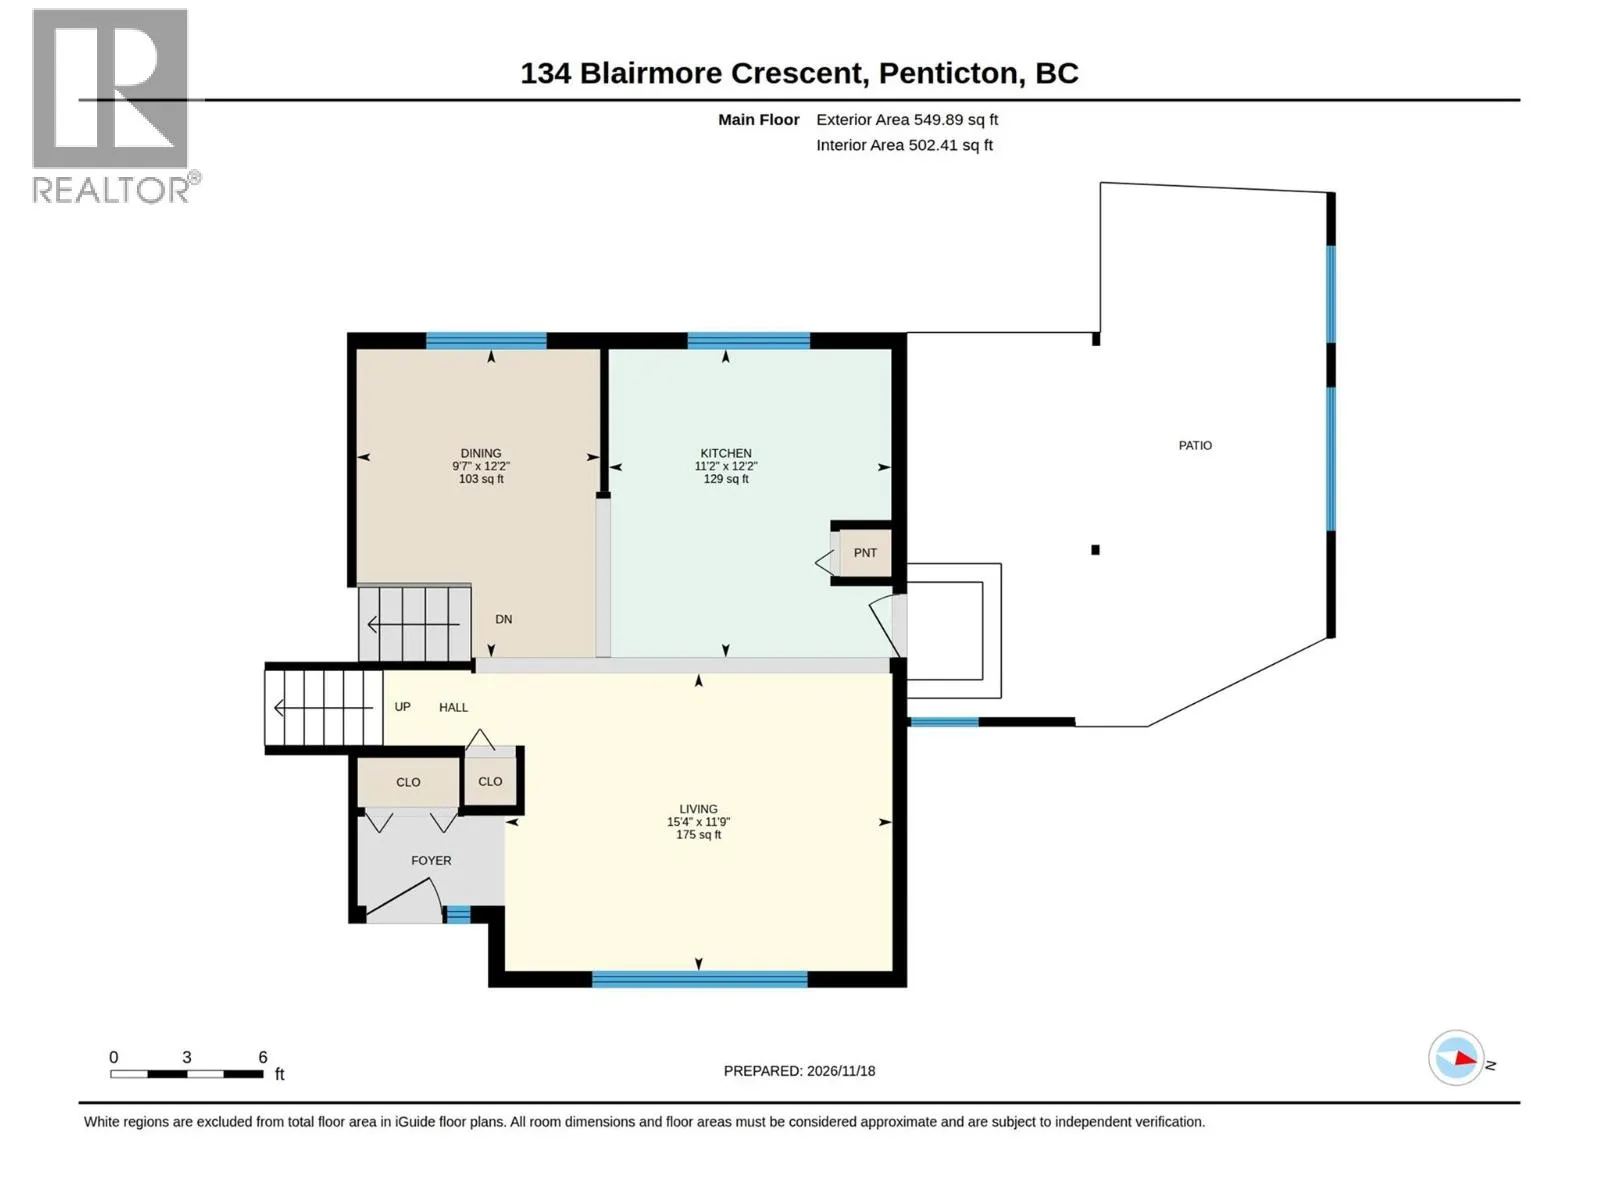
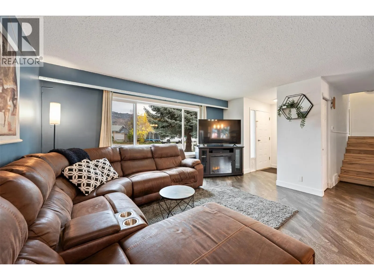
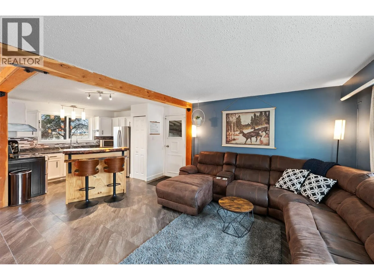
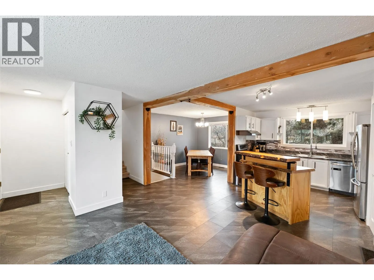
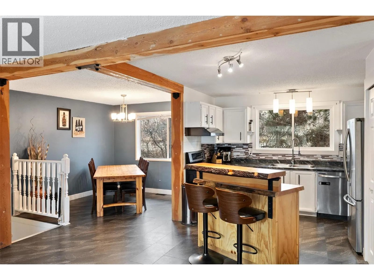
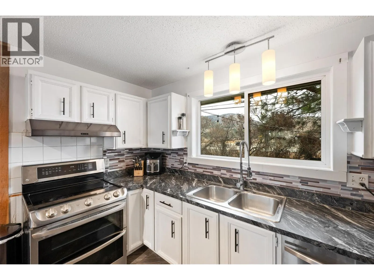
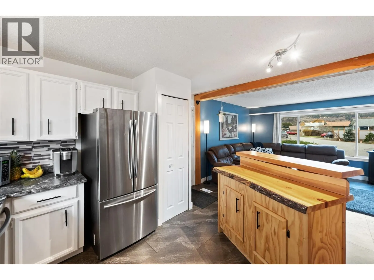
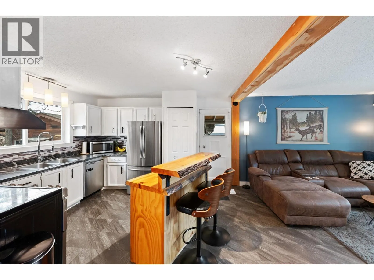
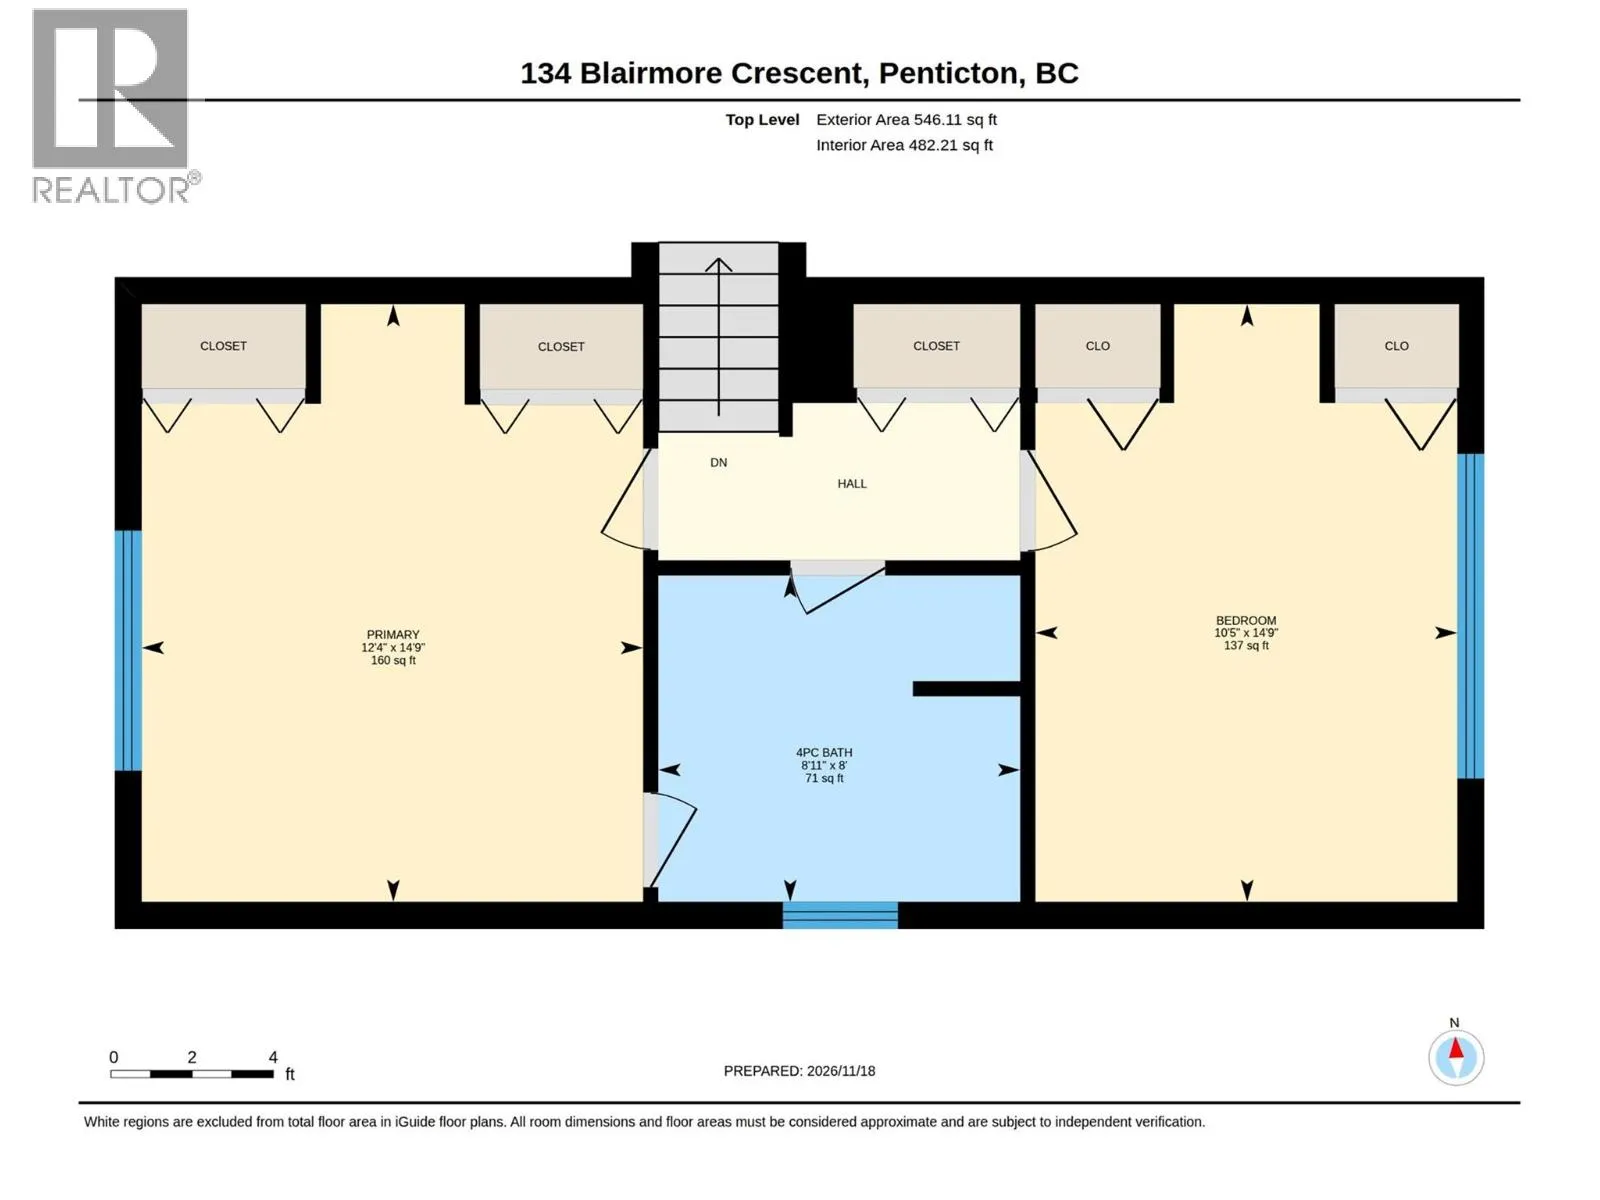
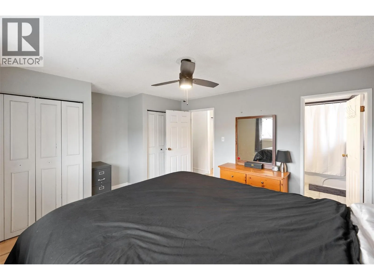
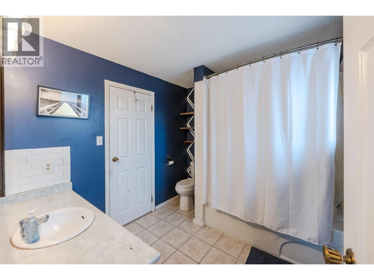
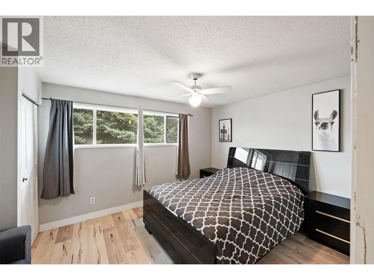
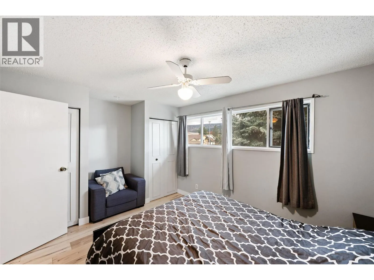
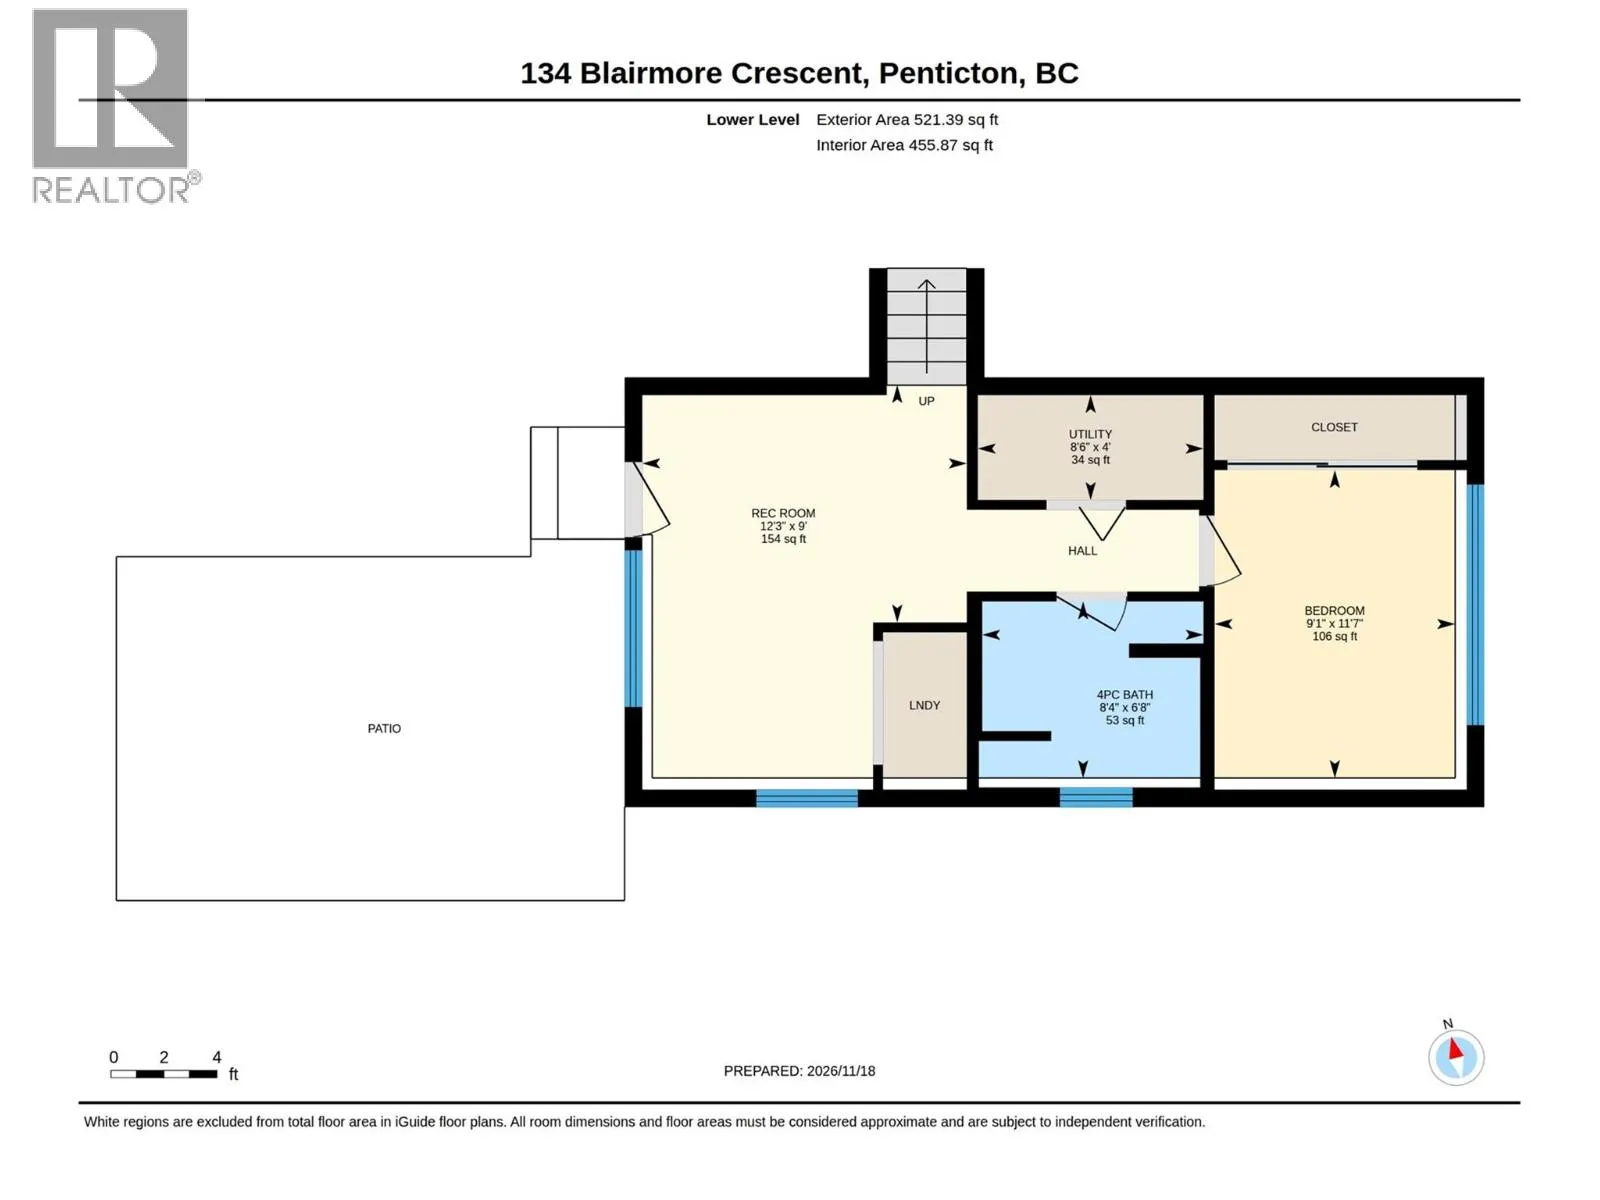
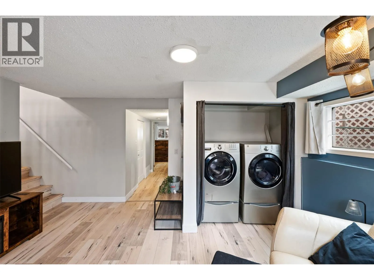
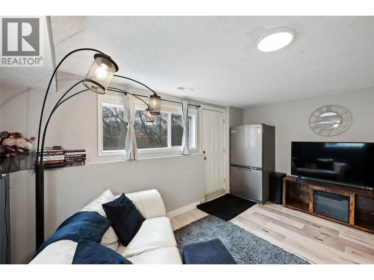
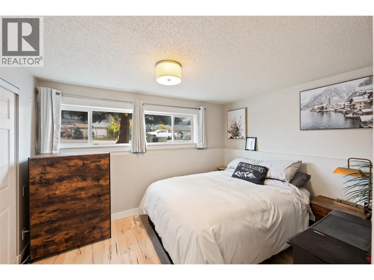
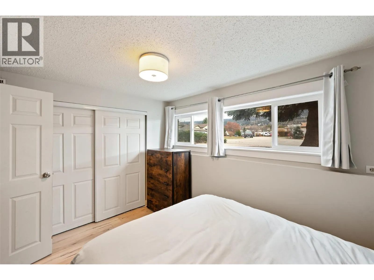
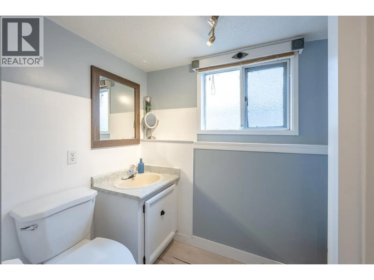
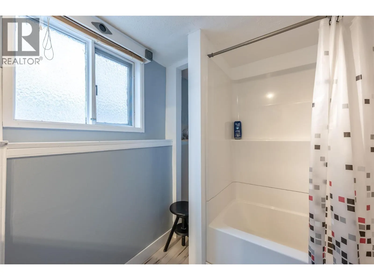
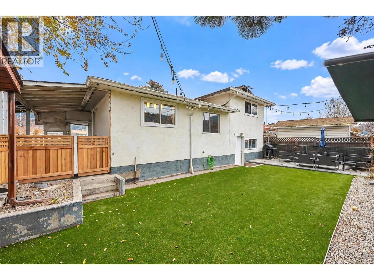
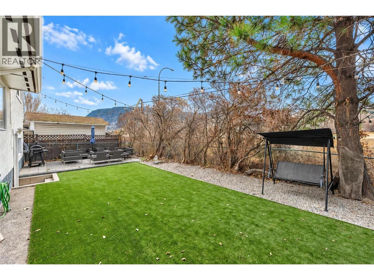
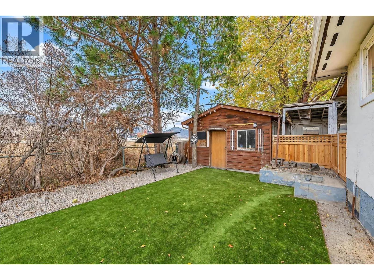
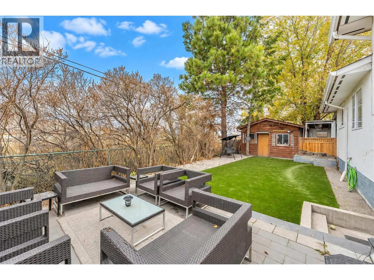
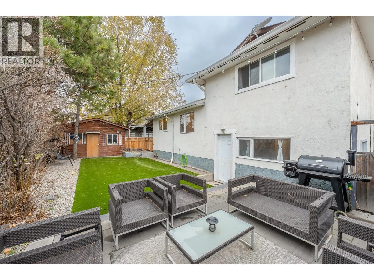
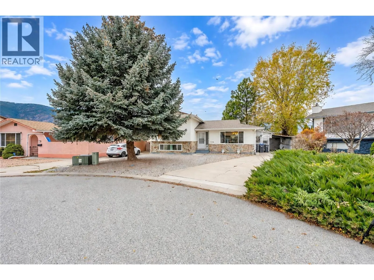
Welcome to this fantastic starter home, ideally located in the South end of Penticton! Offering 3 bedrooms and 2 bathrooms, this multi-level home features new flooring throughout and a functional layout. The main floor boasts an open-concept living and kitchen area with a dining space, kitchen islan...d and stainless steel appliances. Upstairs, you'll find the primary bedroom, the second bedroom, and a 4-piece bathroom. The basement offers even more living space with a cozy rec room, laundry area with backyard access, a third bedroom, an additional 4-piece bathroom, and utility room. Outside, enjoy a low-maintenance front yard, a private backyard with artificial turf and a handy storage shed, plus an attached carport and plenty of additional parking. Conveniently located close to Walmart, schools, restaurants, and shopping, this home is a great opportunity for first-time buyers, young families, or anyone looking for a cute home ready to add your own personal touches to! Contact the listing agent to view! (id:10452)
Room Types
4pc Bathroom
-
Dimensions 6'8'' x 8'4''
55.56 sqft
4pc Bathroom
-
Dimensions 8' x 8'11''
71.33 sqft
Bedroom
-
Dimensions 10'5'' x 14'9''
153.65 sqft
Similar Properties (No results)
Listing courtesy of: Royal LePage Locations West
This REALTOR.ca listing content is owned and licensed by REALTOR® members of The Canadian Real Estate Association.